
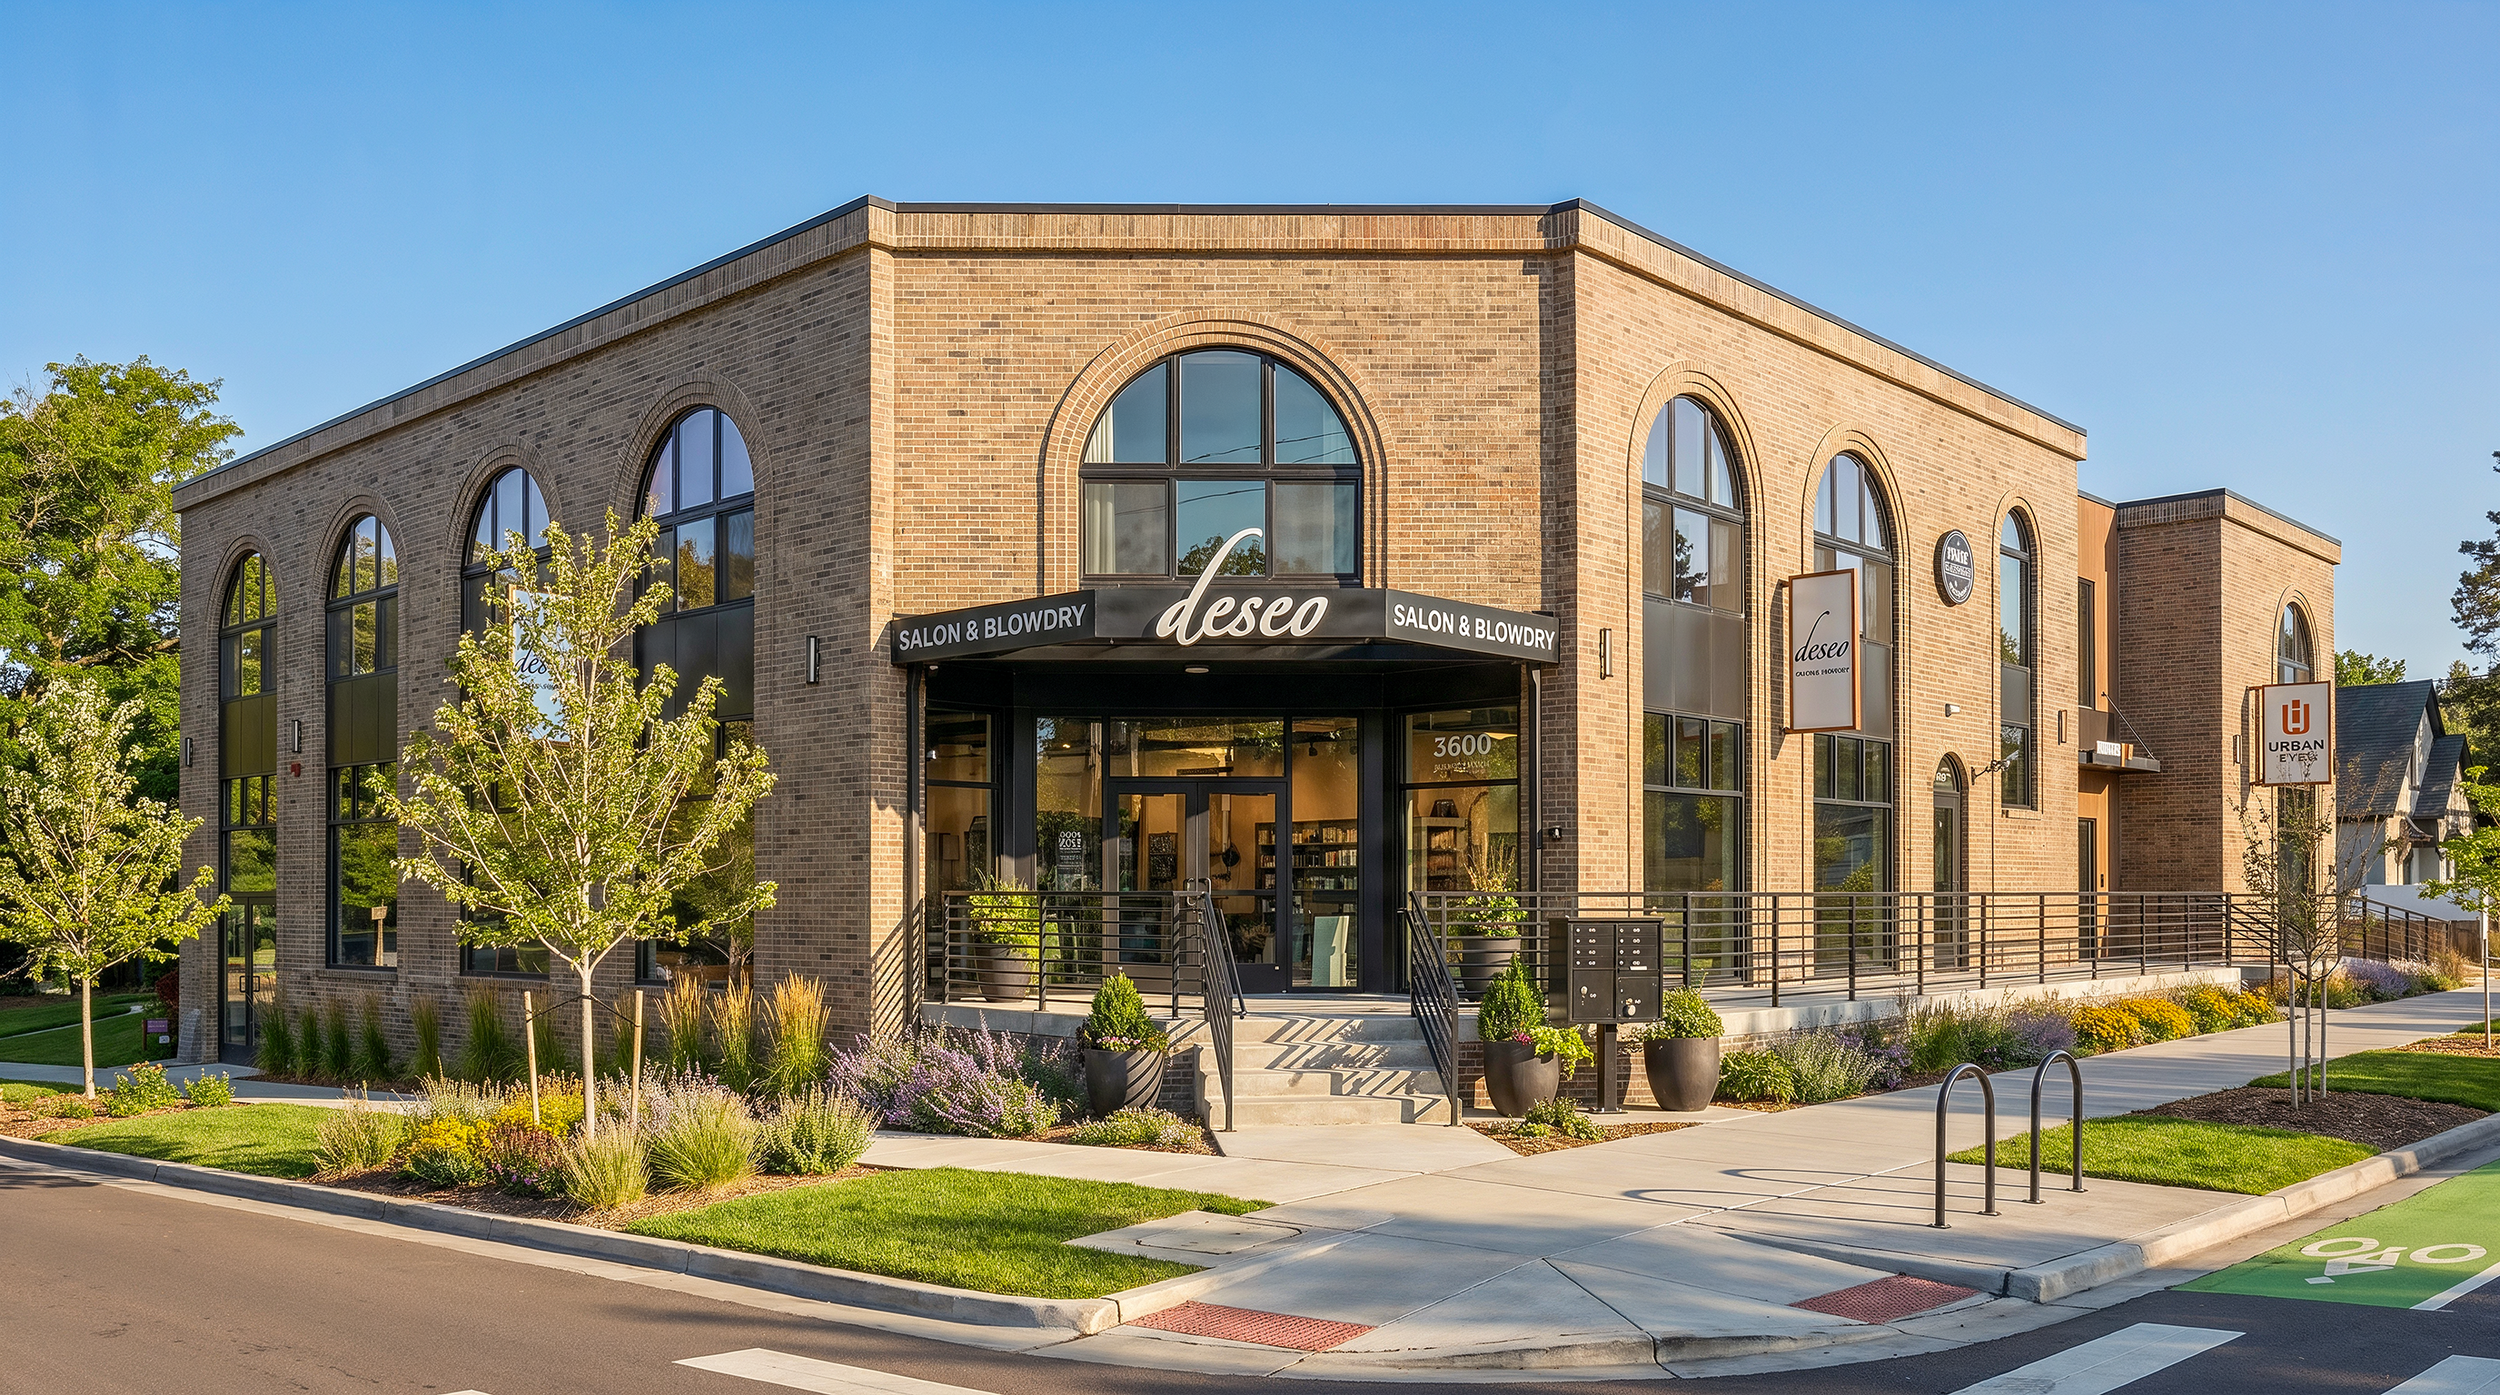
Mixed use
3600 W. 29th Ave.
Six residences above two commercial spaces, on the corner of 29th & Lowell.
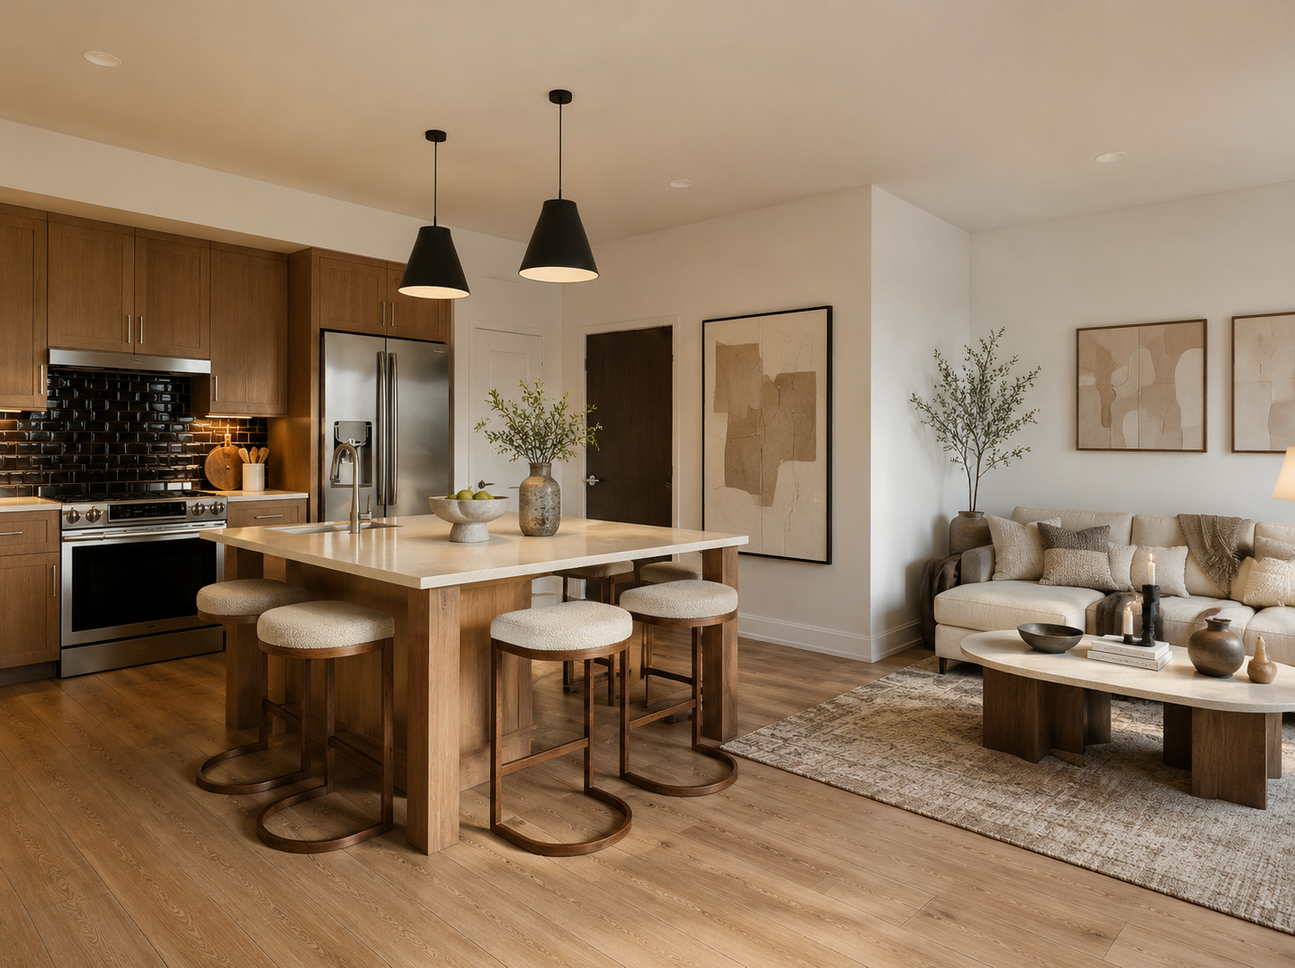
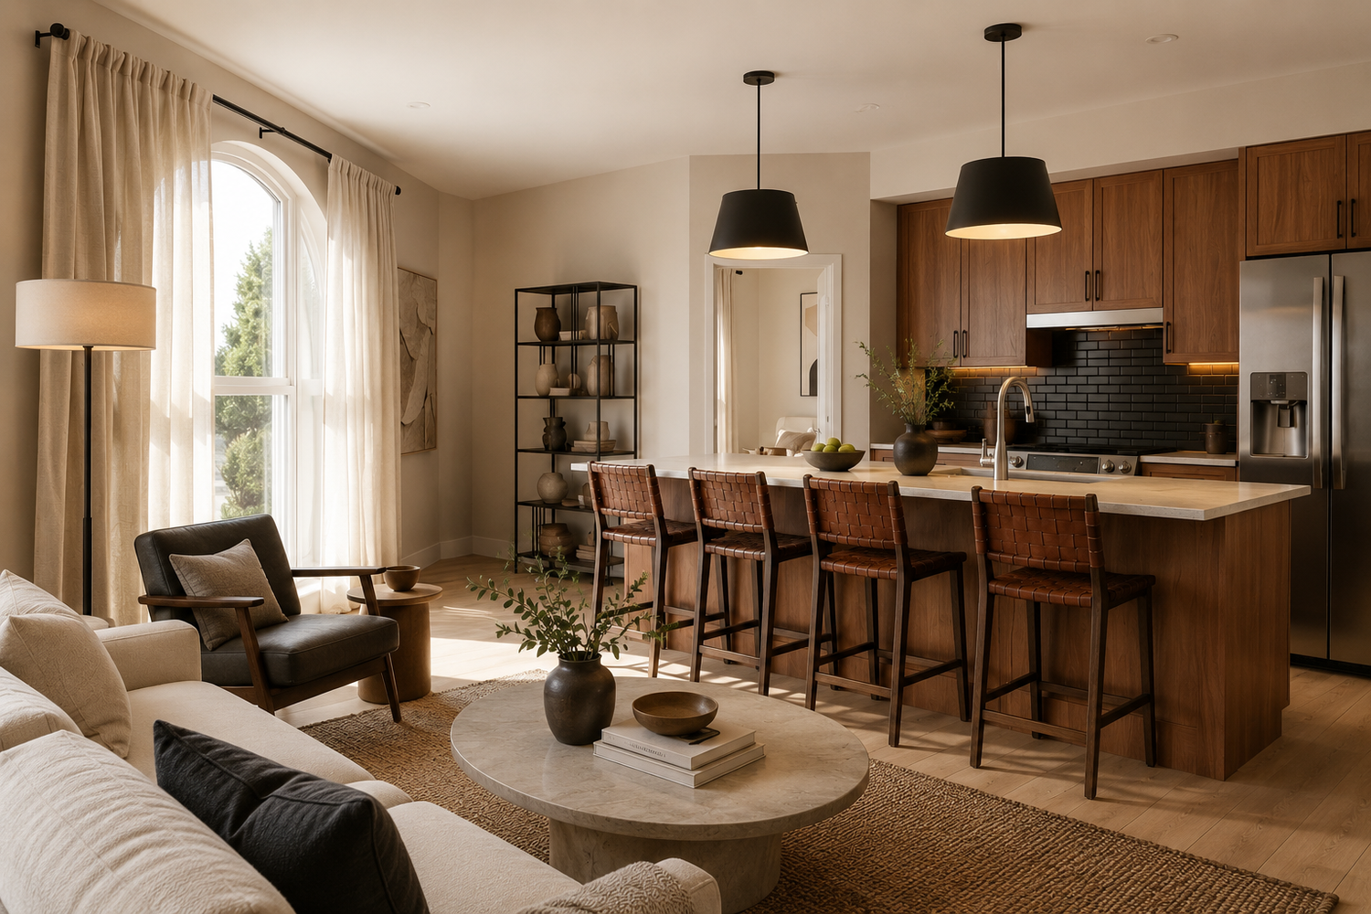
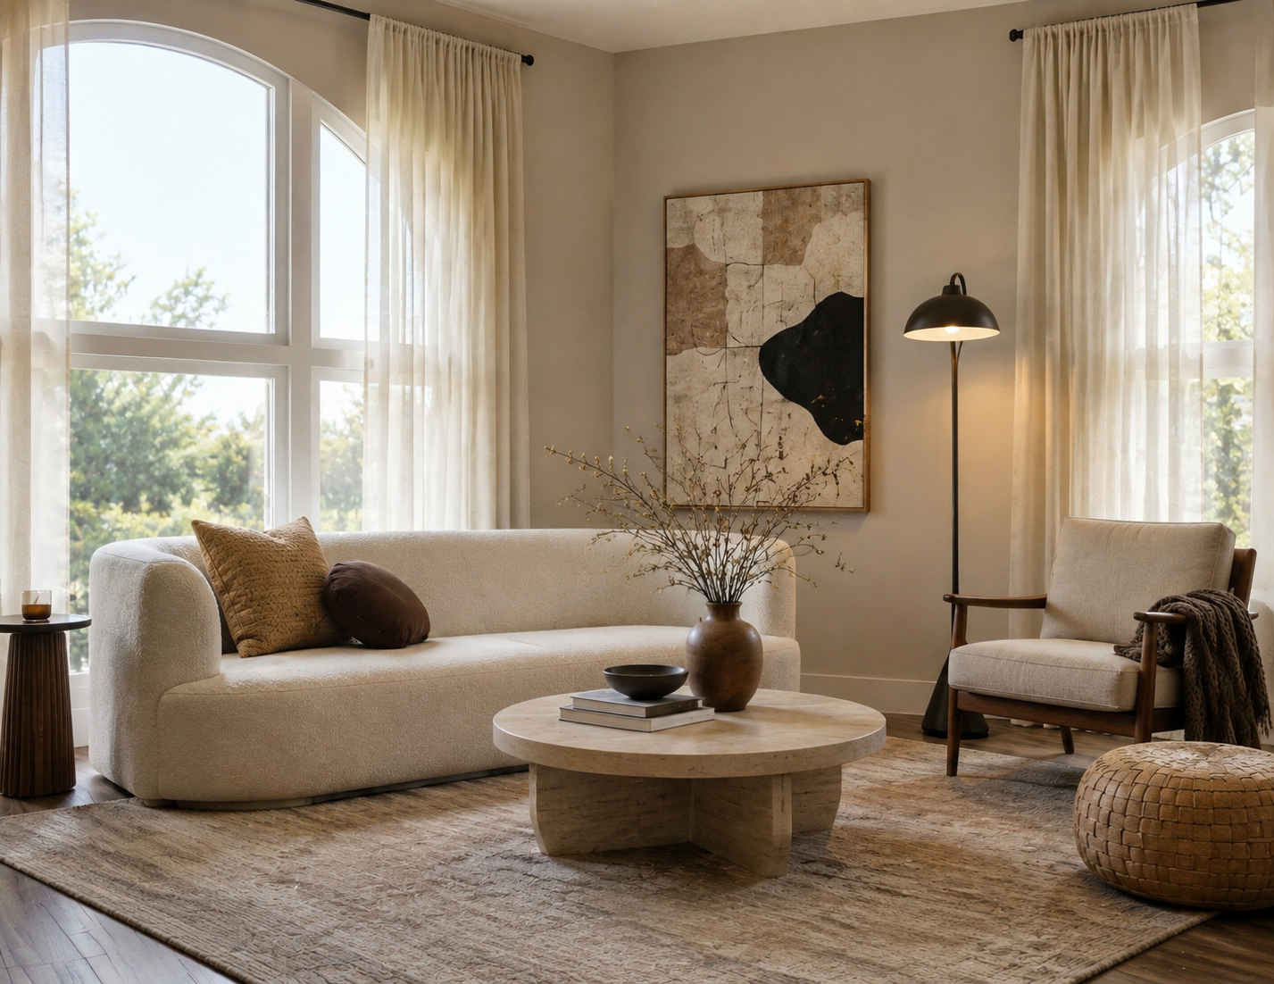
Six units across five floor plans, from a 533 square foot studio to a 908 square foot two bedroom. Every home has in-unit laundry, oversized or arched windows, and a kitchen island with seating. Primary baths include double vanities, frameless shower glass, and designer tile and lighting.
- Location
- 3600 W. 29th Ave., Denver
- Residences
- 6 units, 5 floor plans
- Commercial
- 2 ground-floor spaces
- Plans
- Studio to 2 bed / 2 bath
- Size
- 533 – 908 sf
- In-unit
- Washer and dryer in every home
Floor plans
Six homes across five plans, from an efficient studio to a two bedroom with an island that seats six. Every home has in-unit laundry, oversized or arched windows, and a kitchen island.
The Clarence
- Corner home with massive arched windows
- Open plan built for hosting
- Island seats four
- Walk-through closet, double vanity
The Henry
- Oversized windows in living and bedrooms
- Kitchen and four-person island open to living
- Jack-and-jill bath off the second bedroom
- Primary bath with frameless shower glass
The Leo
- Efficient plan for urban living
- Tall pantry cabinet storage
- Separate island seats two
- Generous closet, large window
The Oliver
- Entry opens into the kitchen
- Peninsula with island range hood, seats three
- Oversized pantry closet and laundry
- Pass-through closet with tiered storage
The Wyatt
- Largest home in the building
- Full pantry closet
- Island seats six
- Room for a second living zone or office nook
The neighborhood
The building sits where West Highland, Jefferson Park, and Sloan’s Lake meet. The 32nd Avenue corridor is a short walk in one direction: bookstores, boutiques, a butcher and market, cafes, and neighborhood bars.
Sloan’s Lake Park, Empower Field, and downtown are all close at hand.
Nearby
Right outside the door.
Eateries
- El Camino Community Tavern
- Highland Tap & Burger
- Hops & Pie
- Mondo Market
- Wing Shack
- Rivers & Roads
- Kaos Pizzeria
- Sloan’s Lake Tap & Burger
Coffee & cafes
- Local coffee on 32nd Avenue
- Wine bar and cafe combo
- Organic neighborhood cafe
- Bakery and light breakfast
- Cafe at Nurture
Shopping & wellness
- Neighborhood bookstore
- Boutique flower shop
- Clothing and gift boutiques
- Pet boutique
- Massage and acupuncture studios
- Modern skincare clinic