
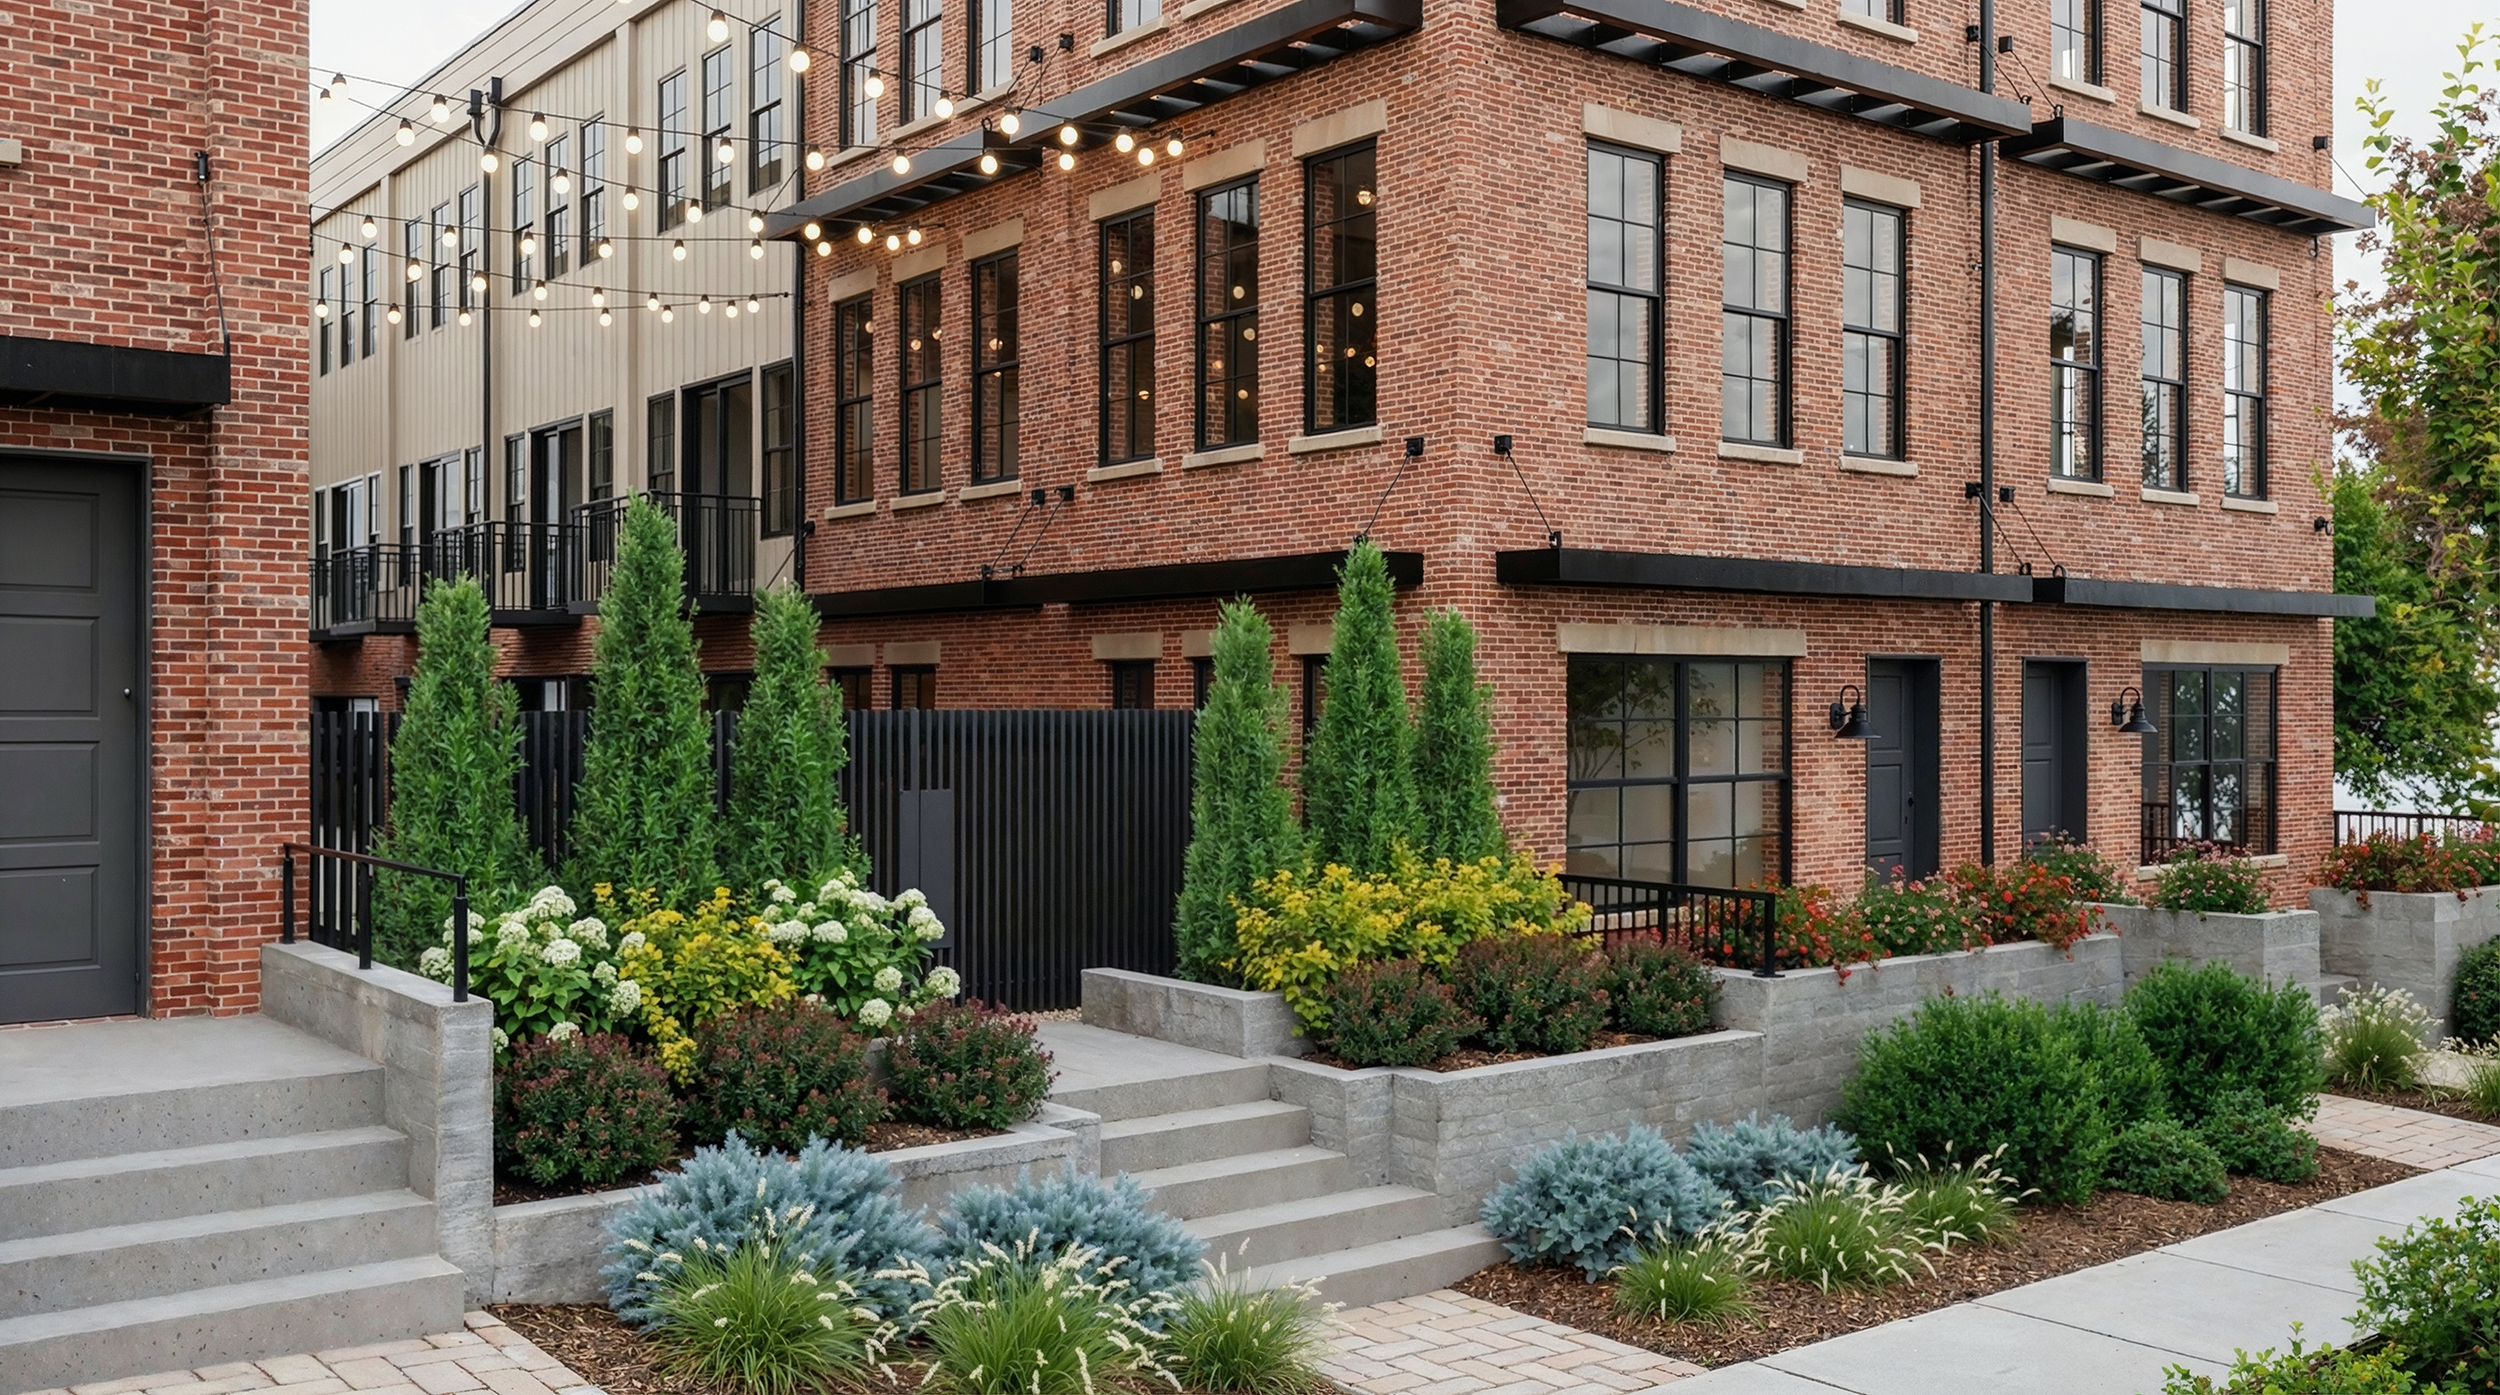
Brownstone-style townhomes
The Lowell Brownstones
Thirty-two brownstone-style townhomes with real front doors and real stoops, built around a living street.
These are for-rent homes, and that is what makes them special. The product is unapologetically traditional at a moment when most of the market is building modern boxes, and we believe that is exactly why it will hold its value and stand the test of time. Living at Lowell should feel like home, not a rental. We believe renters deserve that, and they so rarely get it.
- Location
- 16th & Lowell, Sloan’s Lake
- Homes
- 32 townhomes, three stories
- Availability
- For rent
- Plans
- Five types, 2–4 bedroom
- Size
- ~1,360 – 1,870 sf
- Parking
- Private garage in most homes
- Outdoor
- Rooftop decks, balconies, stoops
Architectural vision
Traditional urban brownstone vocabulary, executed with discipline. Red brick with subtle pilaster detailing, stone sills and headers, steel awnings, black mullioned windows, generous stoops, and metal details along the cornice of each building.
Materials chosen to age well, weather honestly, and look as right in thirty years as on opening day. The goal is a building that feels like it has always belonged here.
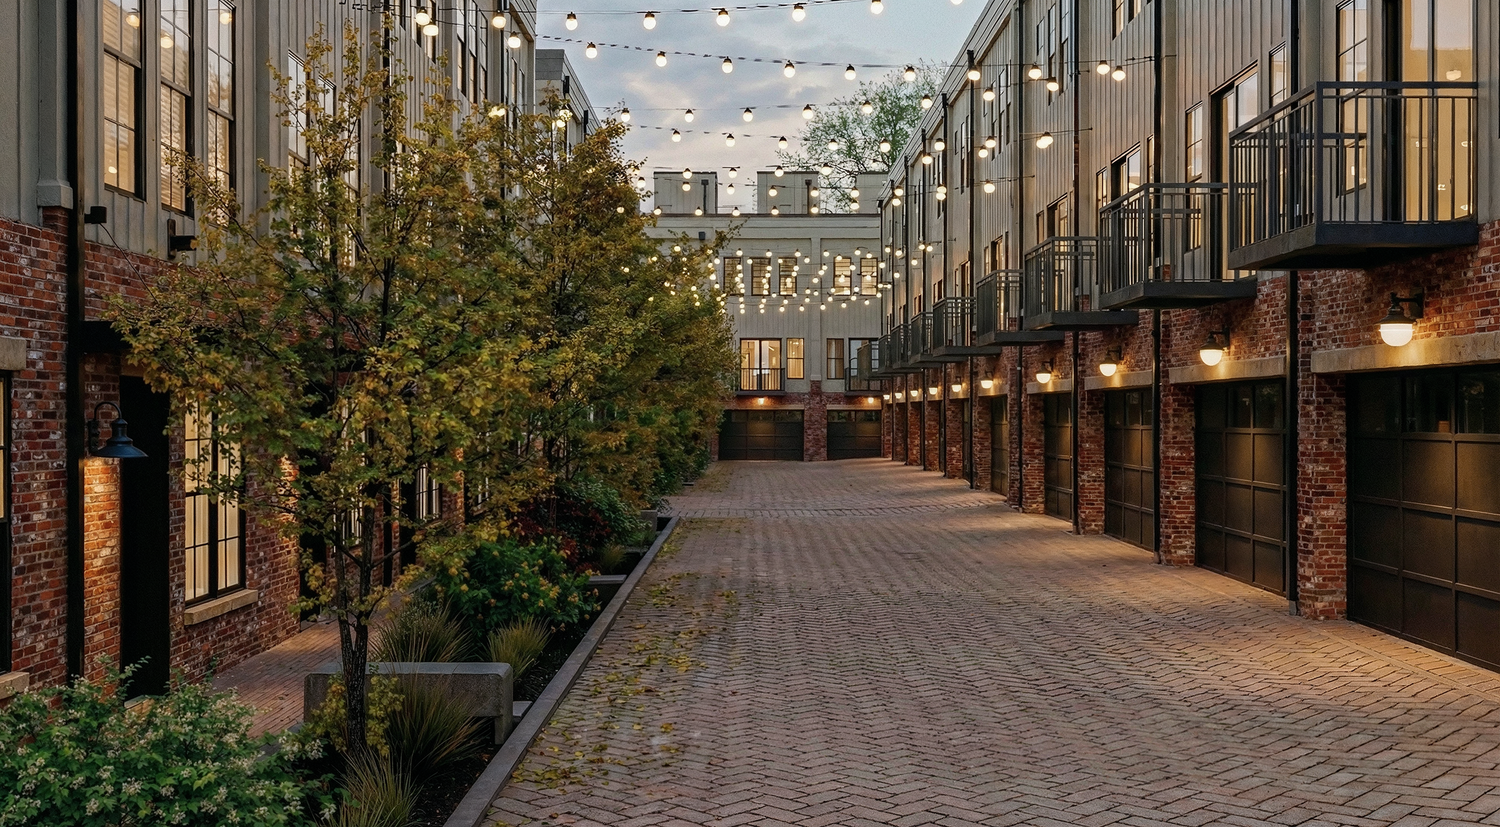
The woonerf
A center drive aisle in herringbone pavers, strung overhead with bistro lights and flanked by warm over-garage sconces that mimic an old city street. It works as circulation, drainage, and shared outdoor space at once, and it is the clearest differentiator from anything else being built nearby.
Between the two western buildings, an alcove yard gives residents room to grill, play yard games, or host a gathering.
Interior vision
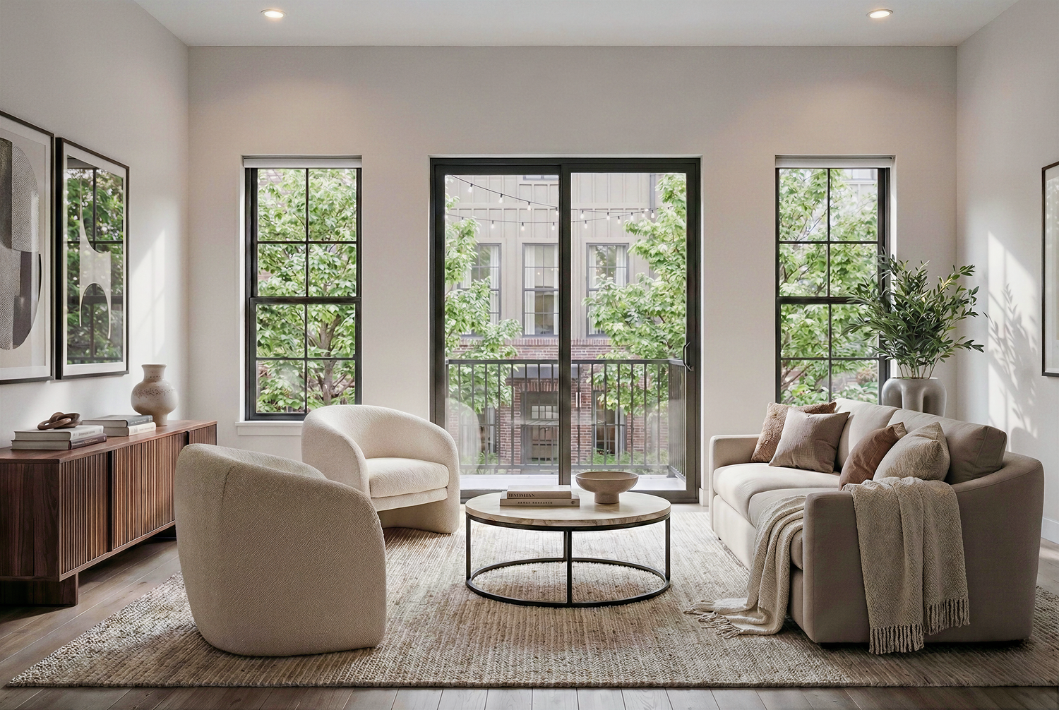
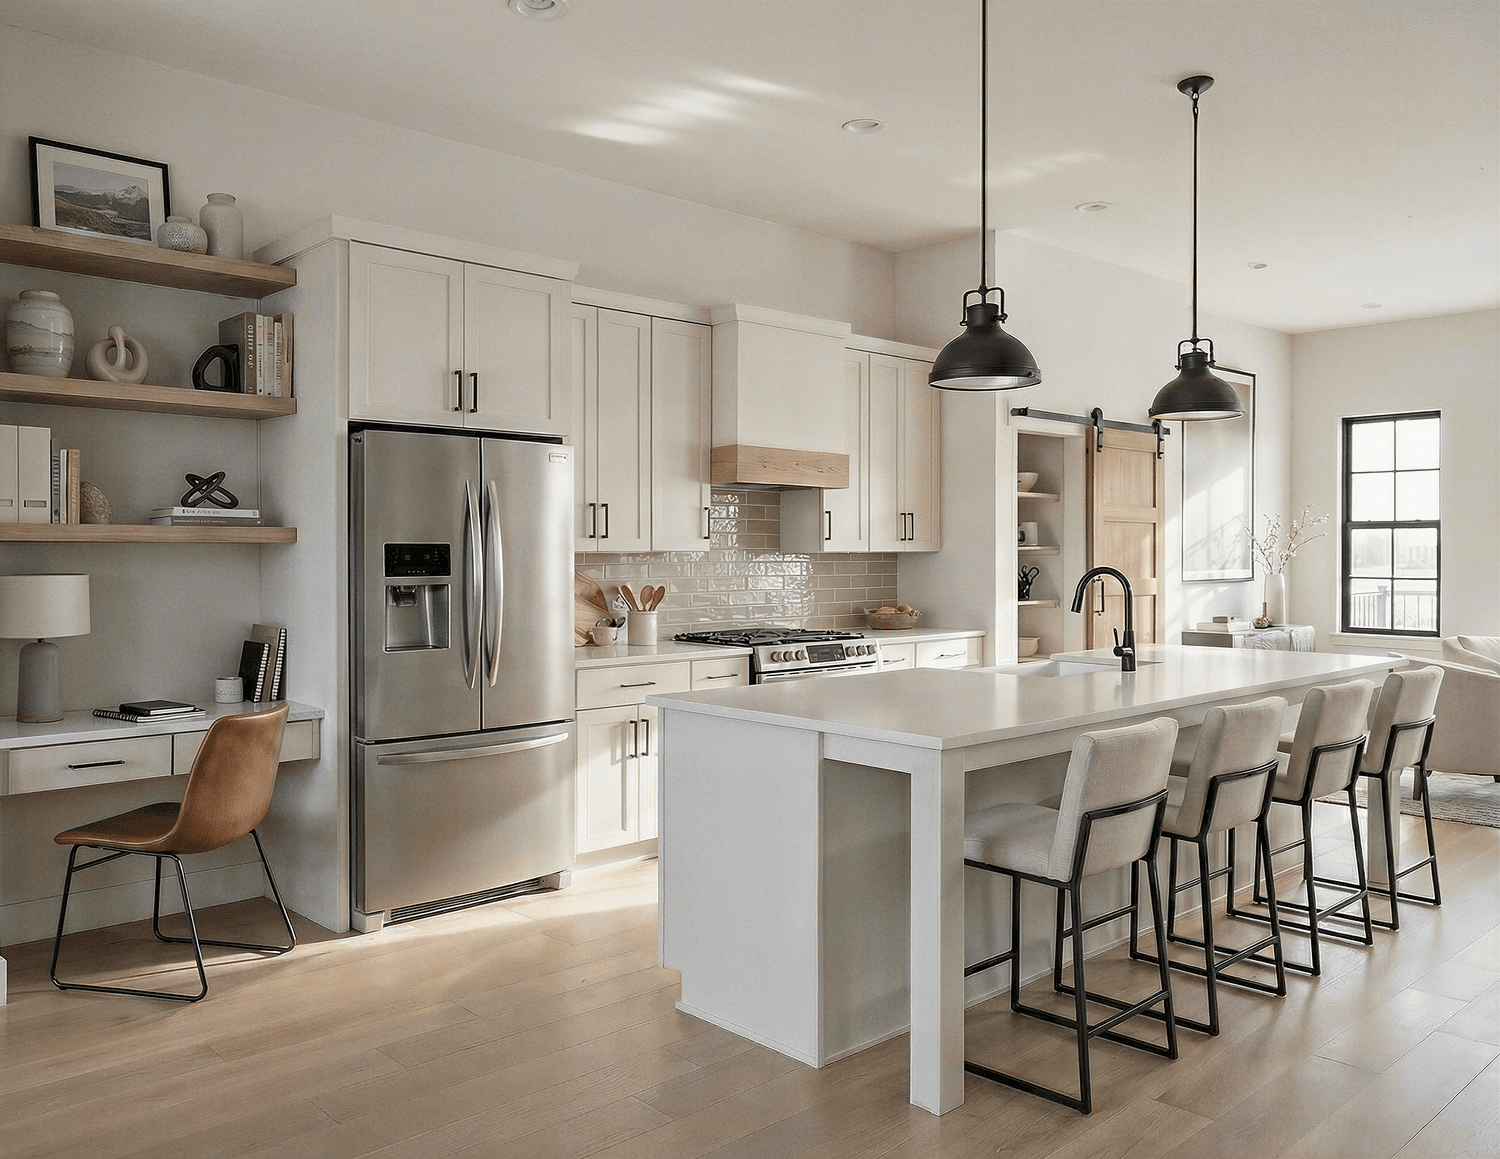
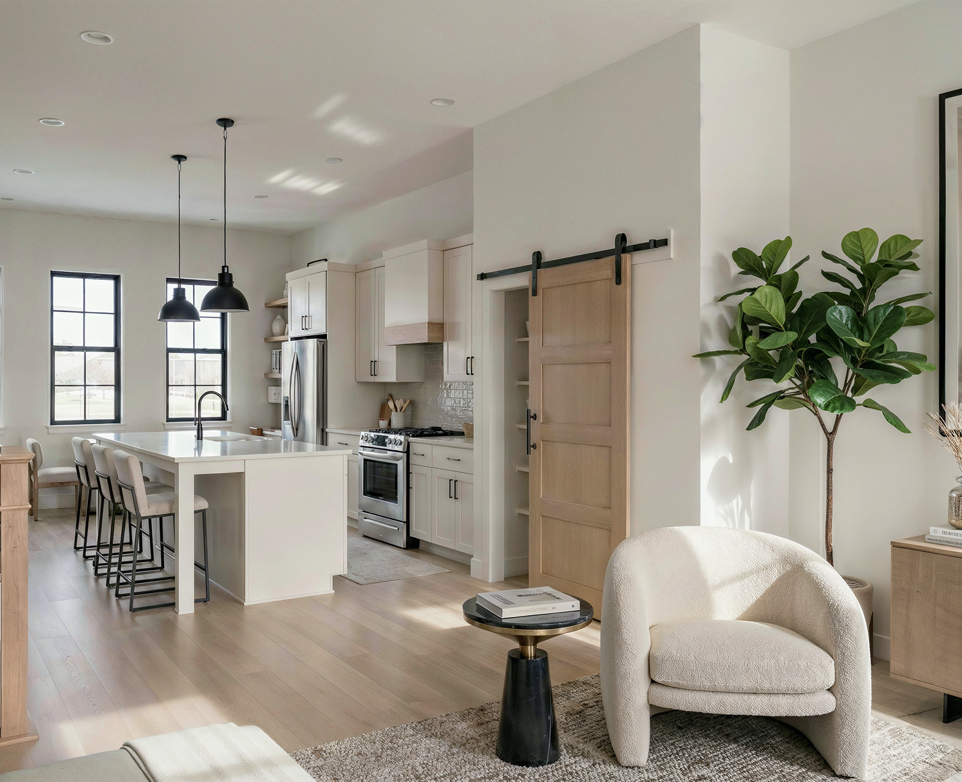
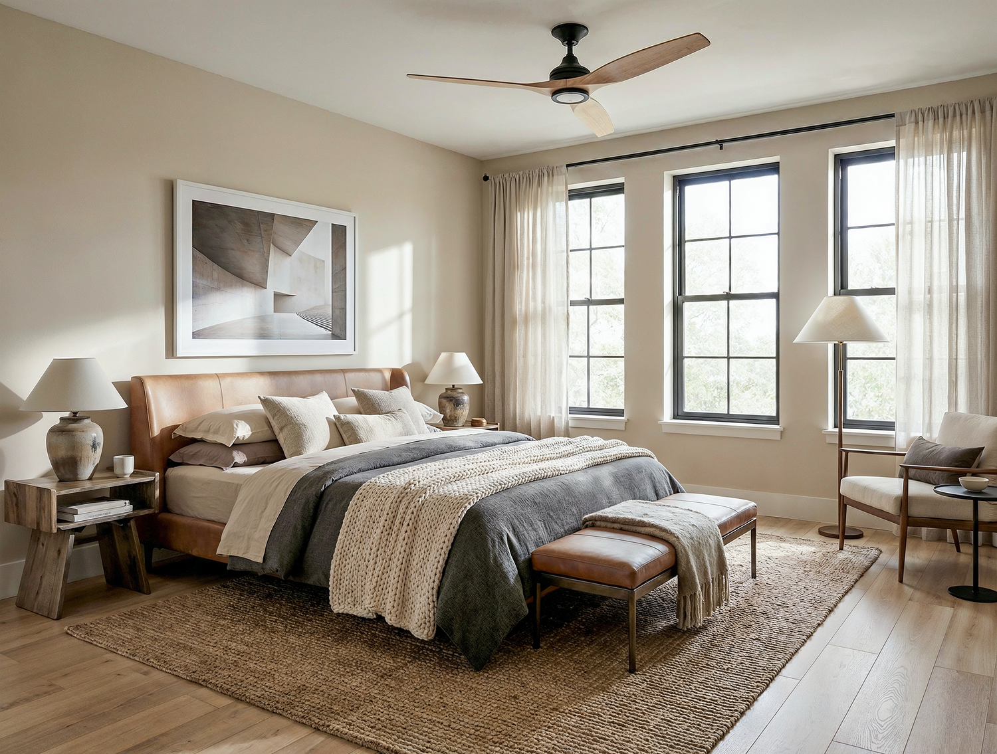
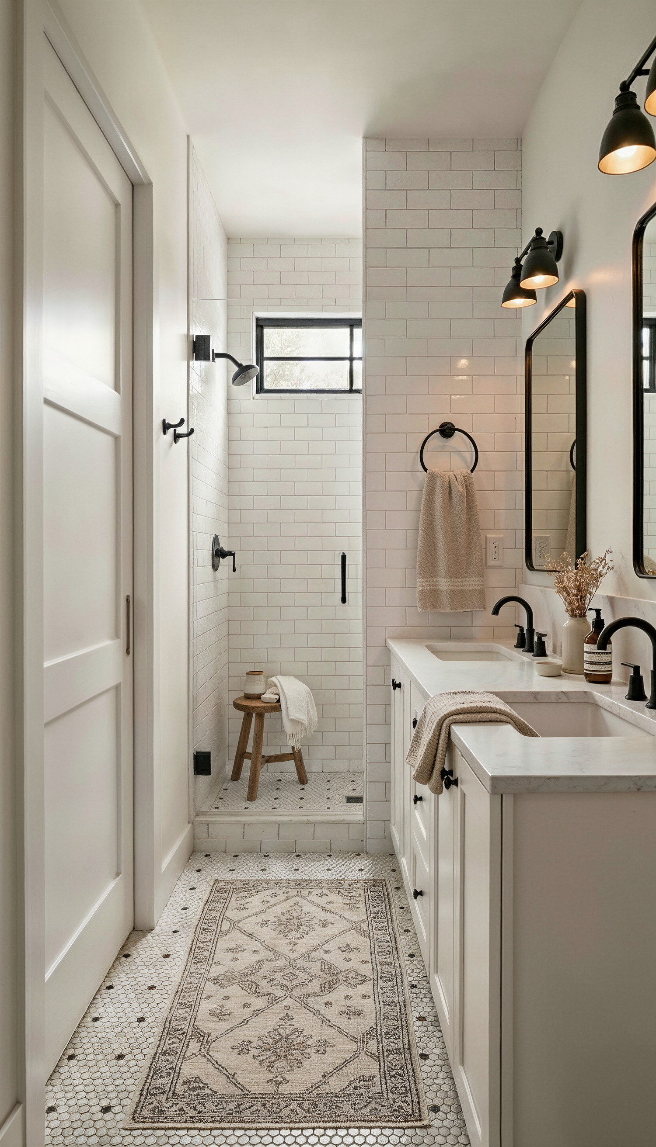
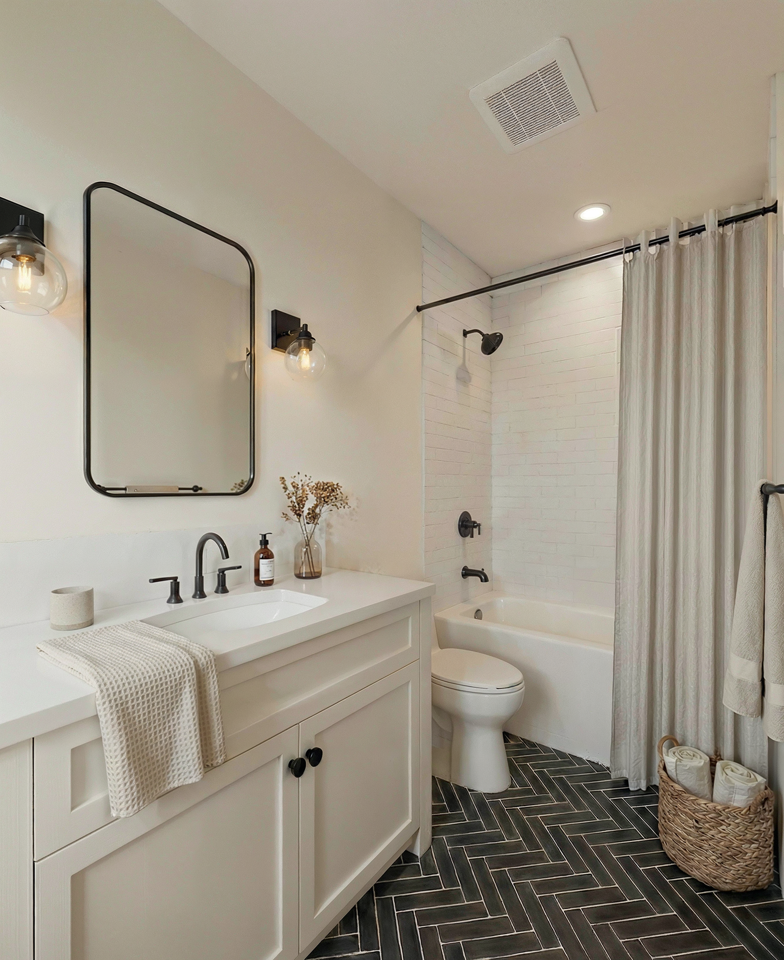
Warm and quiet. Cream cabinetry, light-oak accents, quartz counters, fireclay sinks, professional-grade appliances, and induction ranges. Black mullioned windows carry the exterior language inside. Wide-plank flooring throughout, designer tile in every bath, matte black hardware with brass accents.
Built to last, with the occasional handmade touch that brings warmth and a sense of the human hand. Durable, considered, never theatrical.
Health-forward by constraint
Health-forward design is a constraint we held from the beginning, not a marketing layer: mechanical systems optimized for indoor air quality with integrated purification, oversized windows on every level, layered lighting tuned for warmth and calm, and finishes chosen for longevity over trend.
The experience
The site is gated and quietly secure, but the experience inside is open and communal: neighbors recognizing each other on the woonerf, stoops inviting a moment outside, rooftop decks offering a private slice of Colorado sky.
The intent is a sense of belonging, not just a place to sleep.
Design features
What comes standard in every home.
Kitchen
- Semi-custom cabinetry
- Soft-close doors, dovetail drawers
- 42″ wall cabinets for storage
- Quartz counters, fully tiled backsplash
- Professional line appliances
- Counter-depth refrigerators
- Fireclay farmhouse sinks
- Seating at every island
Bathrooms
- Quartz counters and 8″ backsplashes
- Designer tile throughout
- Built-in shower niches
- Shower benches in most units
- Custom frameless shower glass
- Medicine cabinets in every primary
Throughout
- Oversized windows on all levels
- Luxury vinyl plank wood flooring
- Light-oak wood accents
- Matte black hardware with brass accents
- Designer light fixtures
- Dimmable LED can lighting
- High quality faucets and valves
- Integrated air purification
Interested in living at The Lowell?