
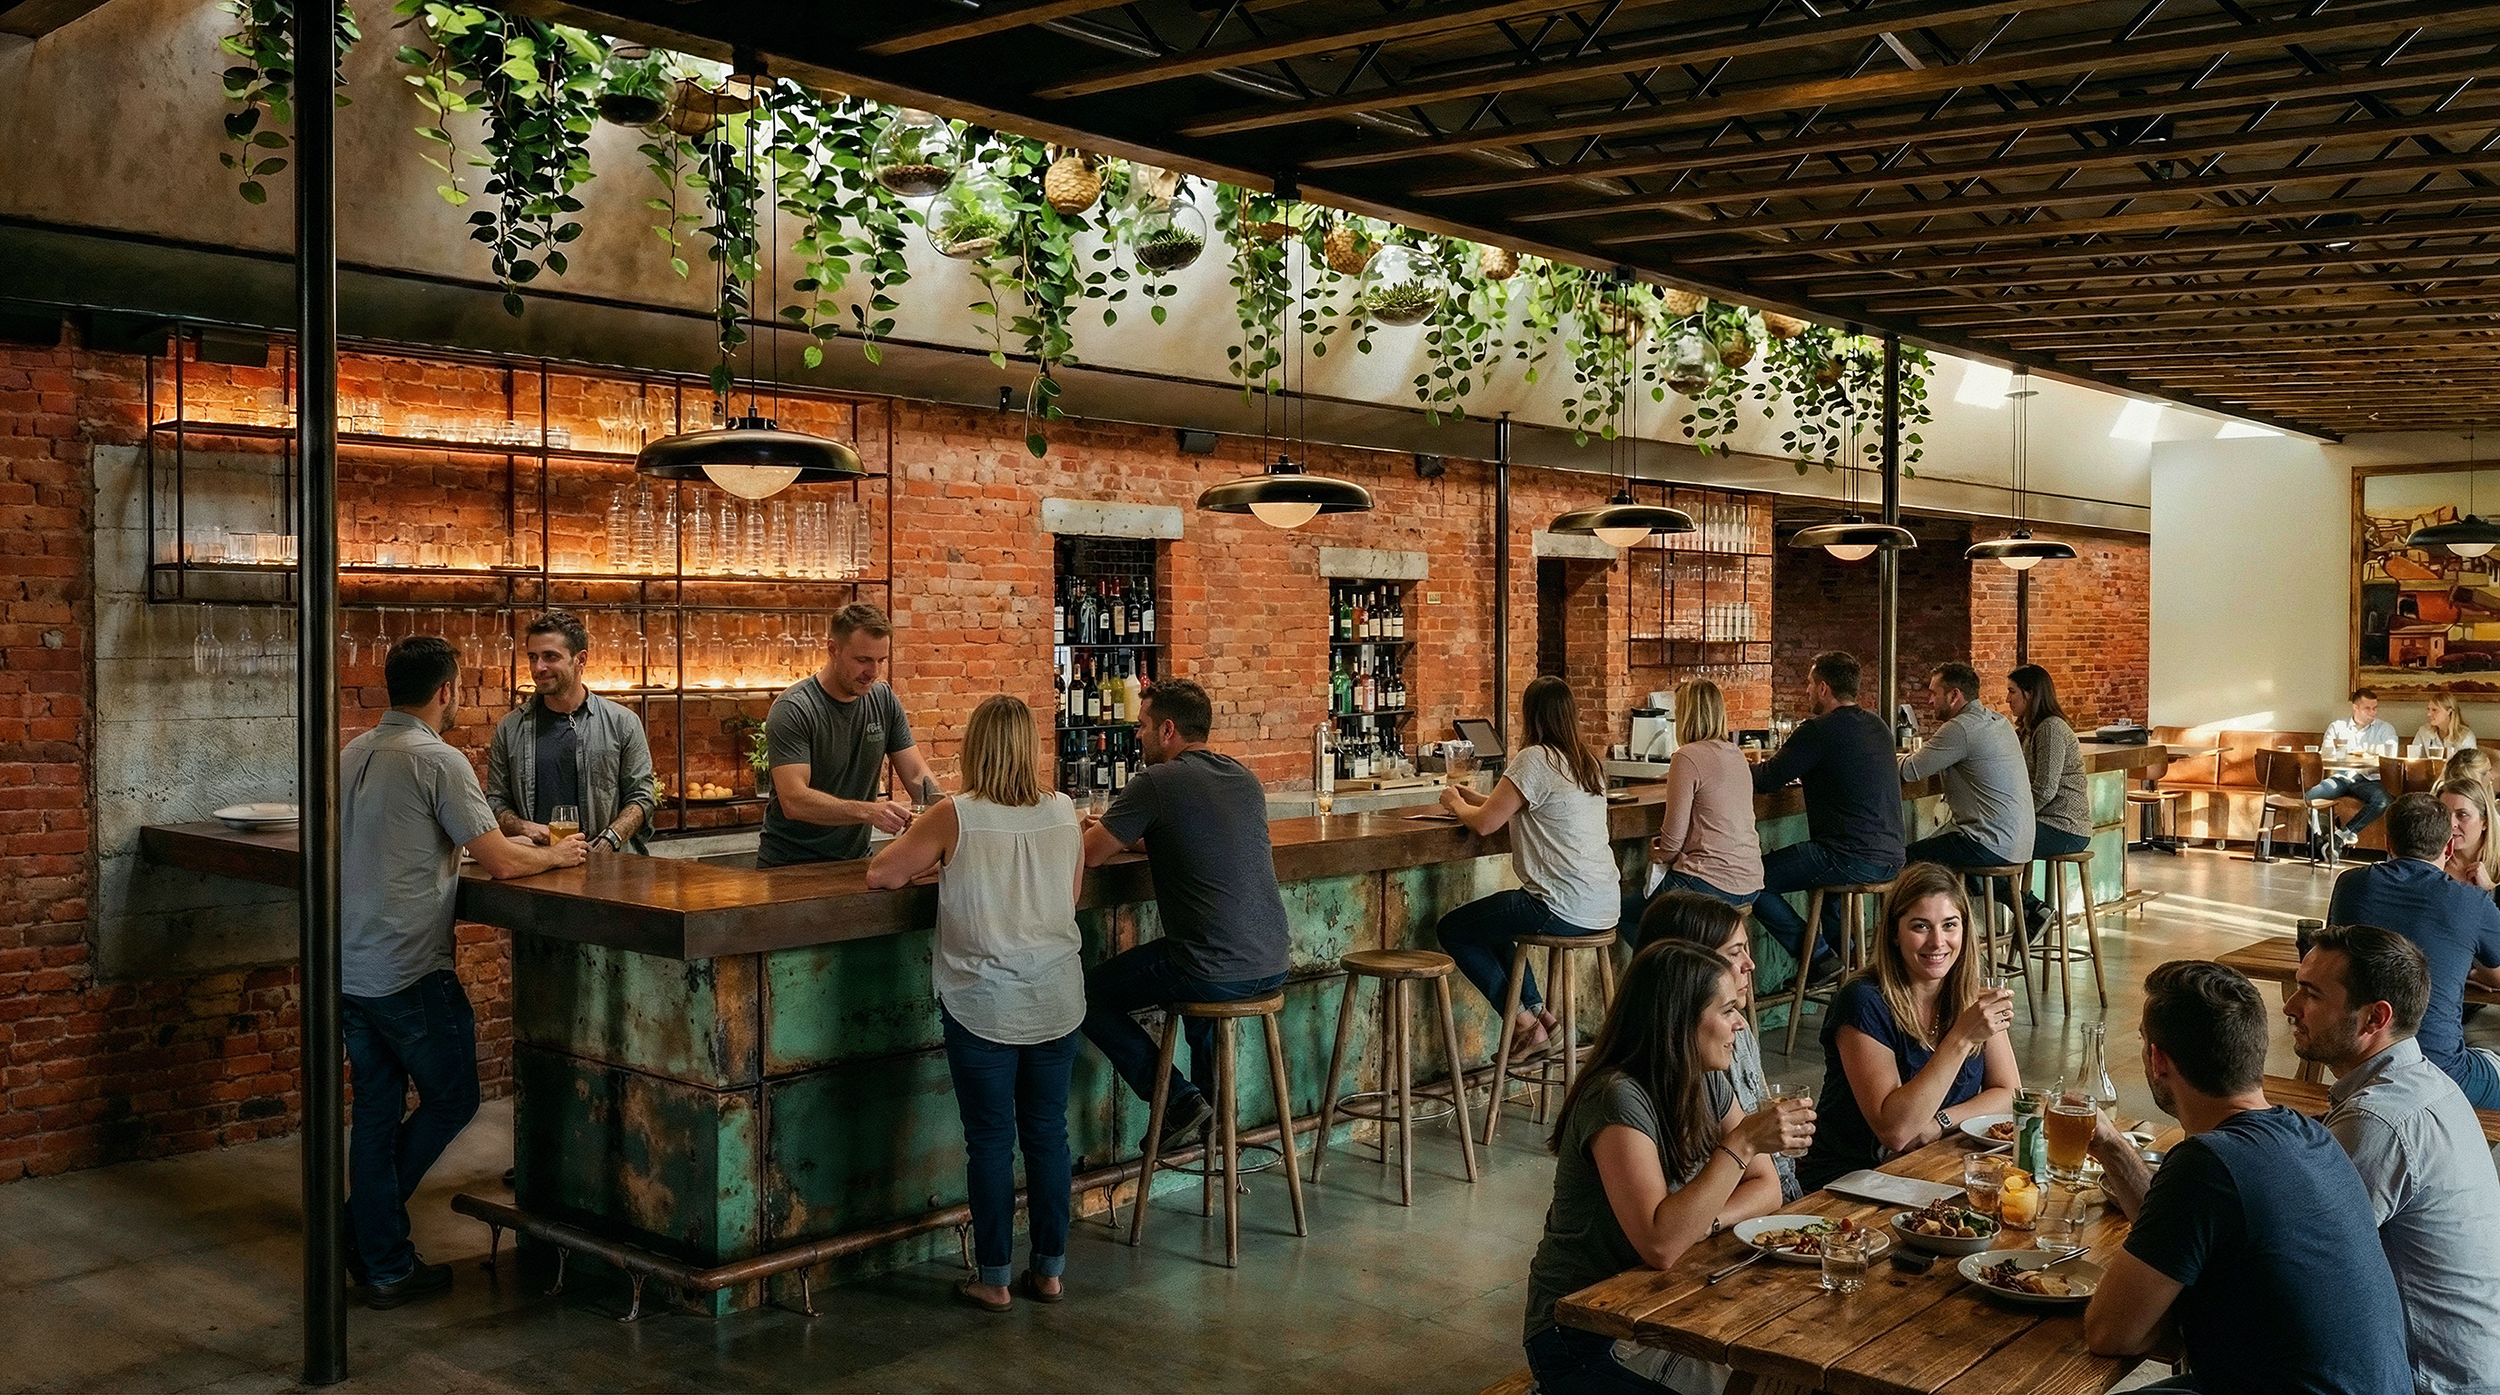
Food hall & coworking
Lincoln Station
Lincoln Station reimagines an industrial site in Lincoln Park as a place for people to come together.
Part food hall, part coworking hub, part backyard hangout. Somewhere to eat, work, play, and gather from morning to night, every day of the week. Lincoln Park already has the bones of something incredible: a neighborhood with history, grit, and soul, sitting right next to downtown but still under the radar.
- Location
- Lincoln Park / Burnham Yards
- Program
- Food hall, bar, coworking
- Coworking
- 14,900 sf across two floors
- Offices
- 50 enclosed private offices
- Vendors
- 3 vendors + sushi counter
- Bar
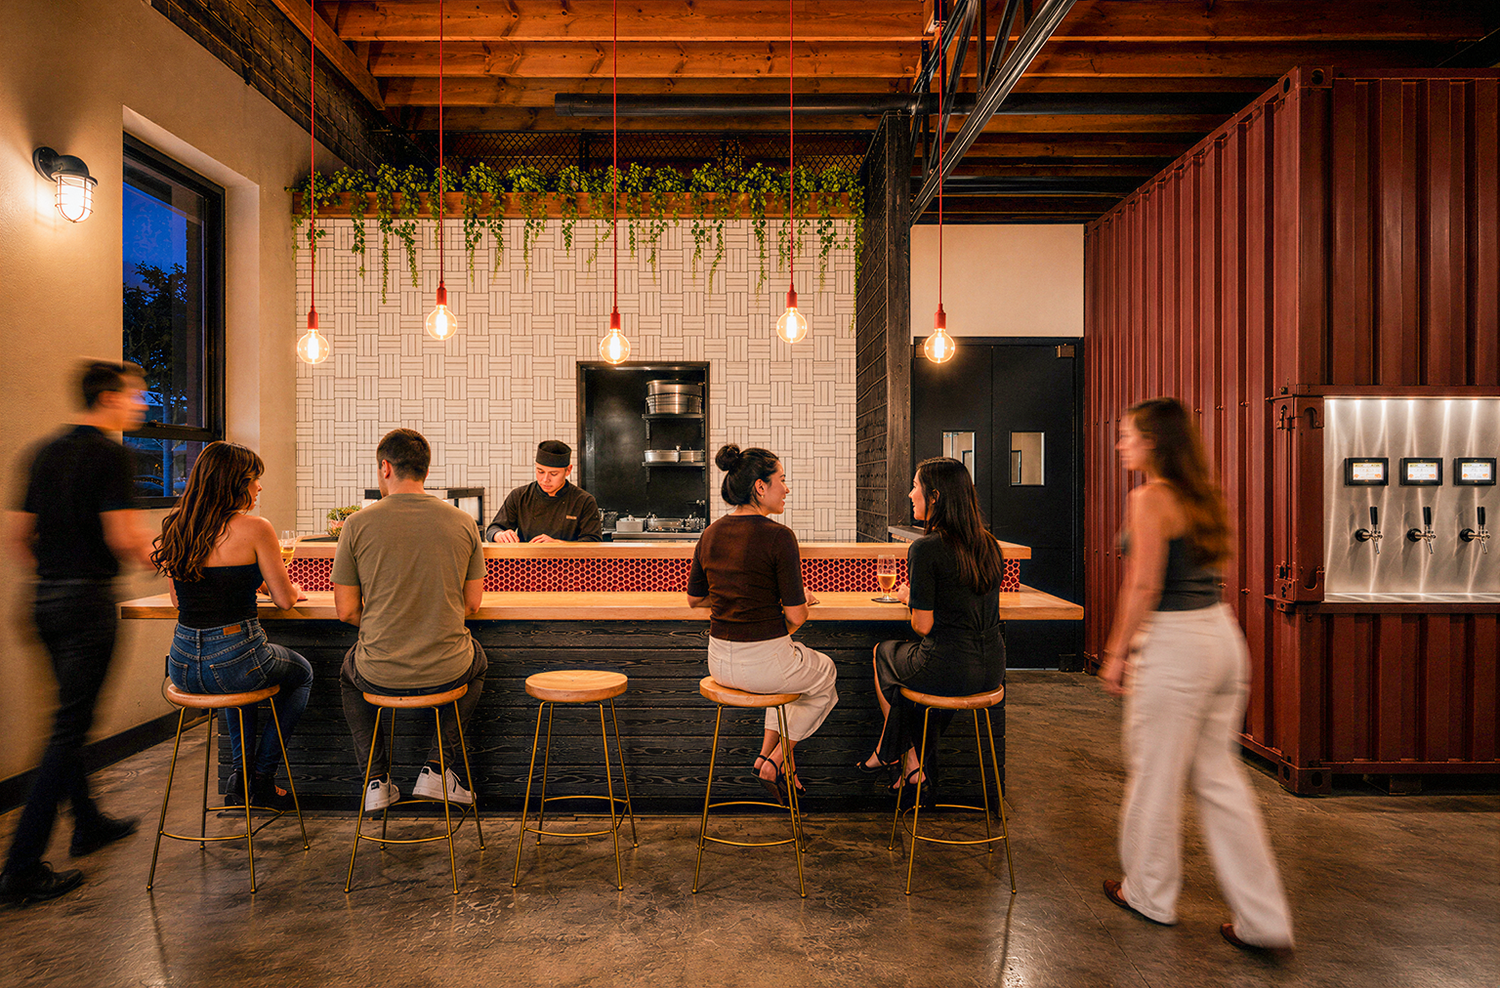
- 36-tap self-serve pour wall
- Outdoor
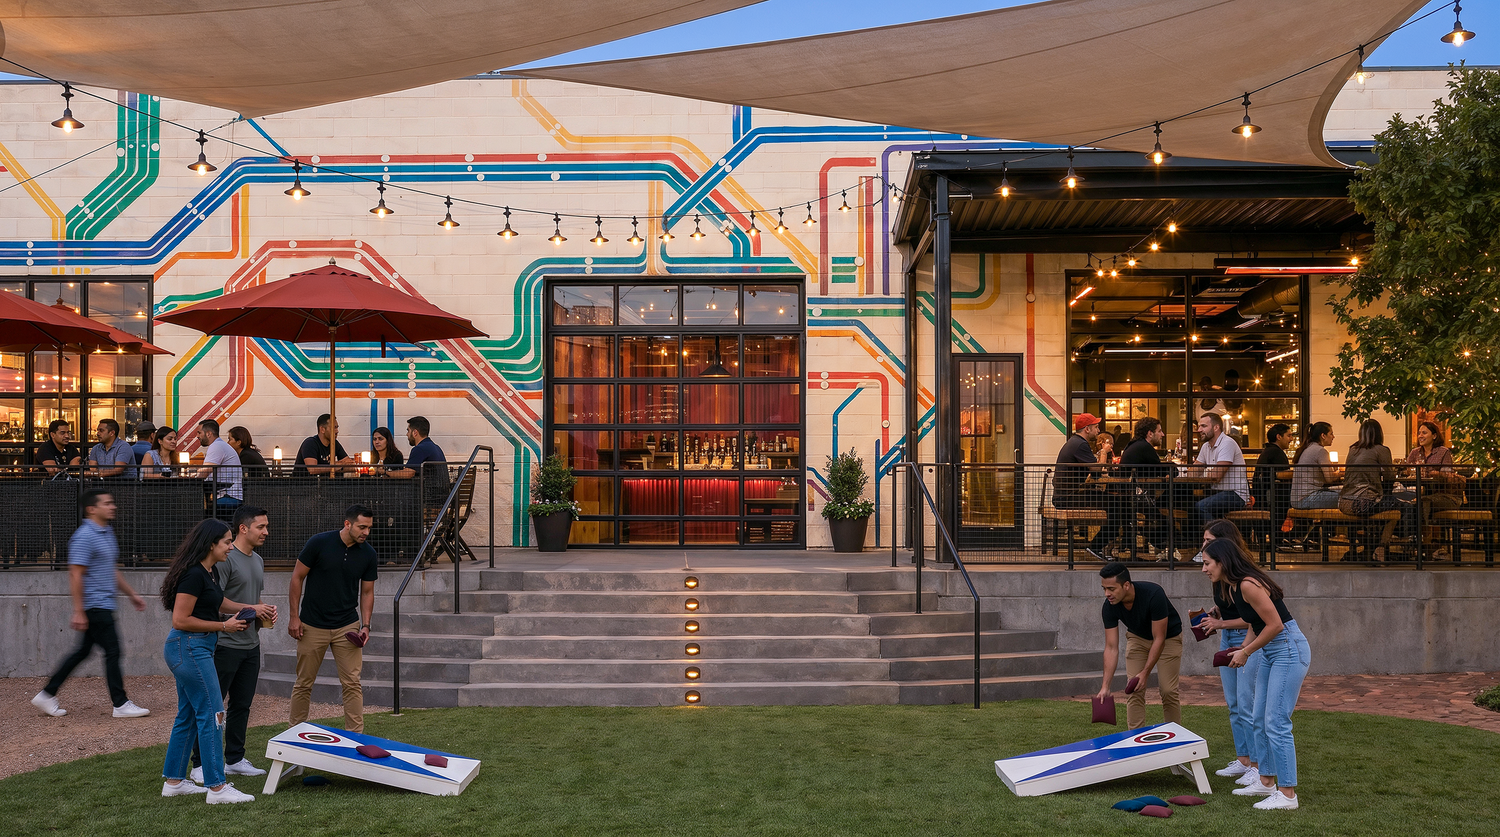
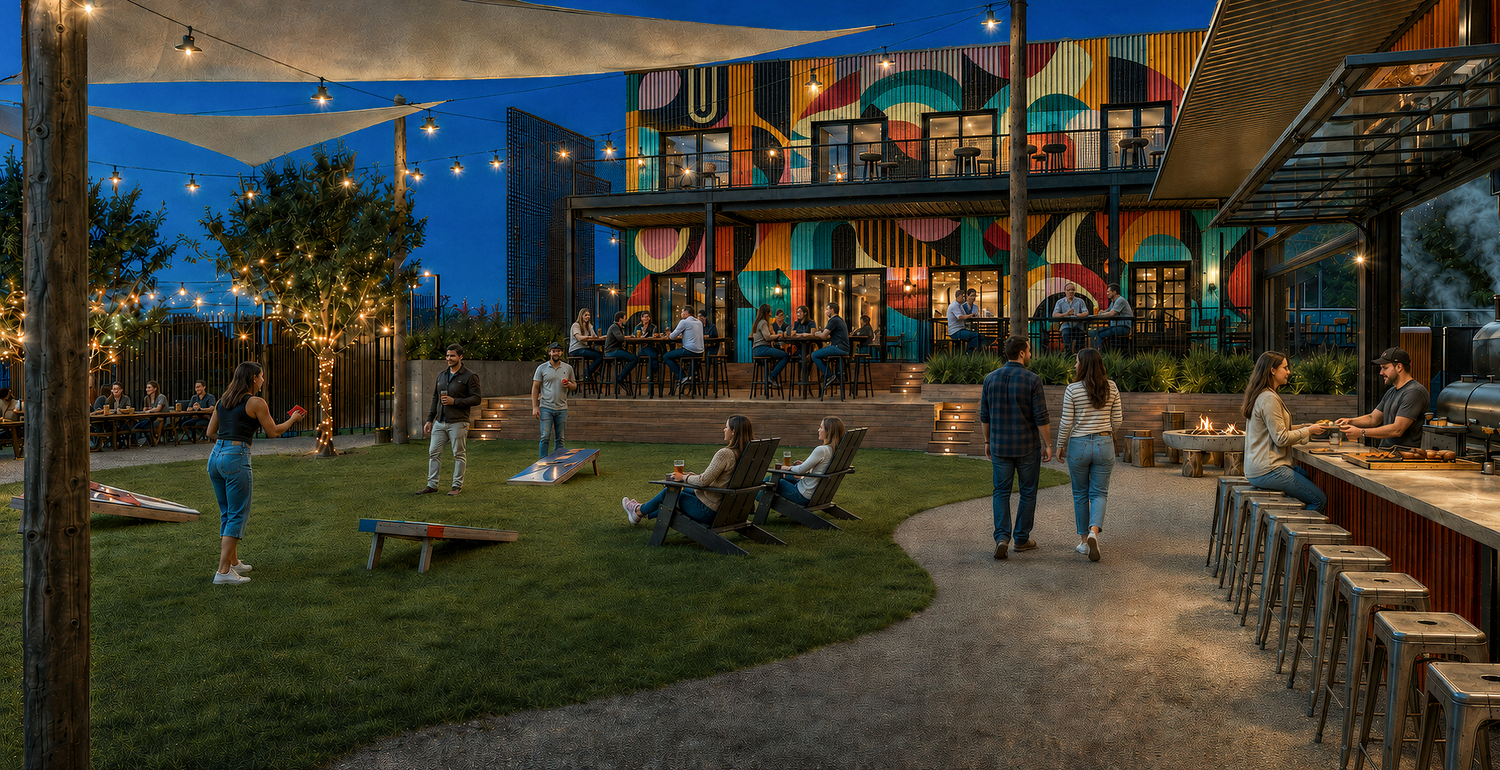
- Beer garden, game yard, patios

The neighborhood
Lincoln Park has history, grit, and soul, and sits right next to downtown while staying under the radar. The potential is undeniable; it just needed the right project.
Lincoln Station brings food to a part of Denver long underserved, adds communal workspace, and creates a place where nonprofits, businesses, neighbors, and visitors meet, while honoring the architecture of a historic site.
The food hall
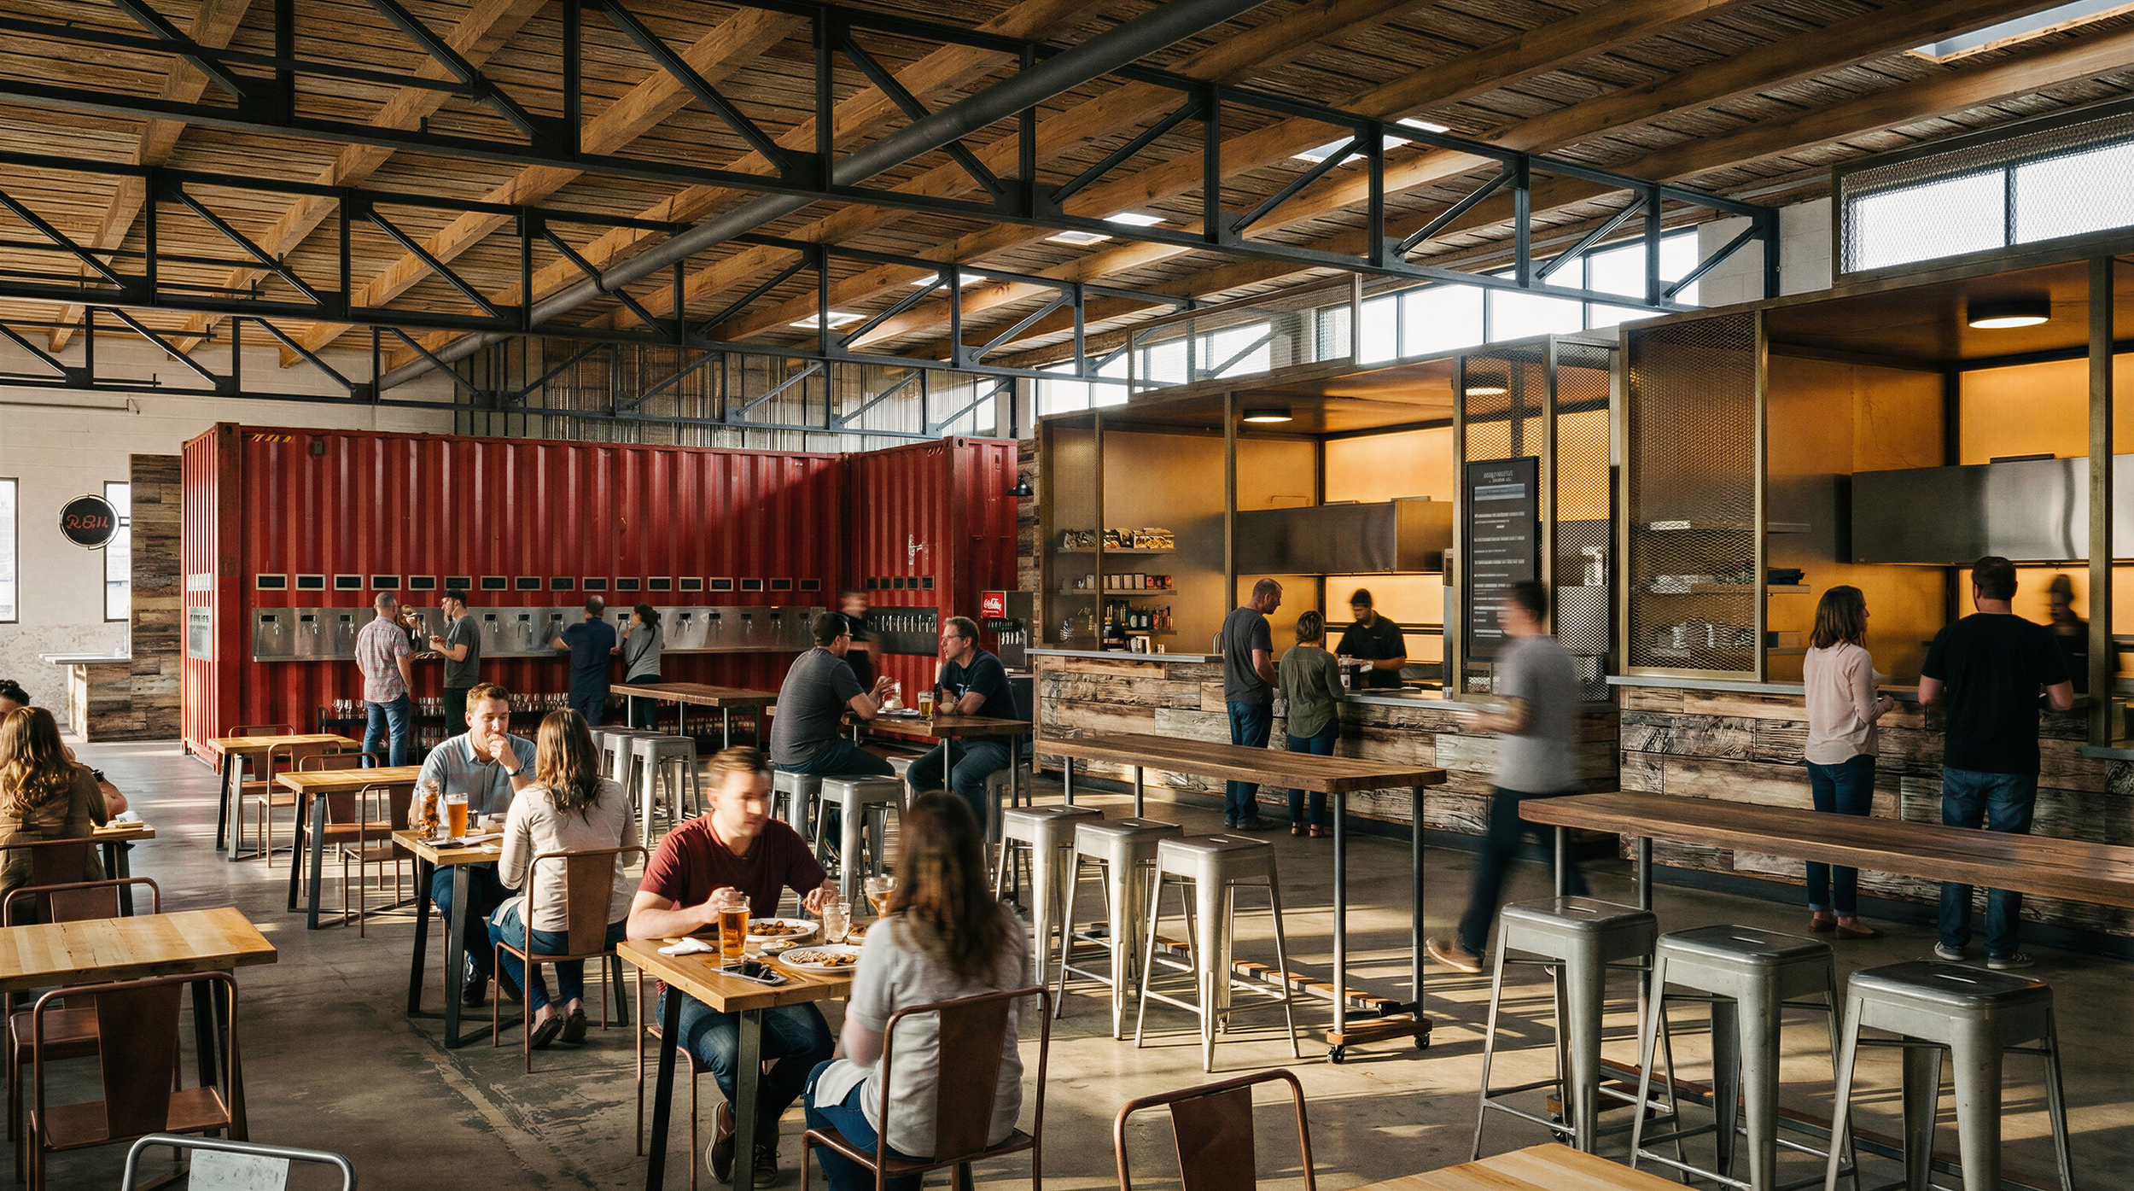
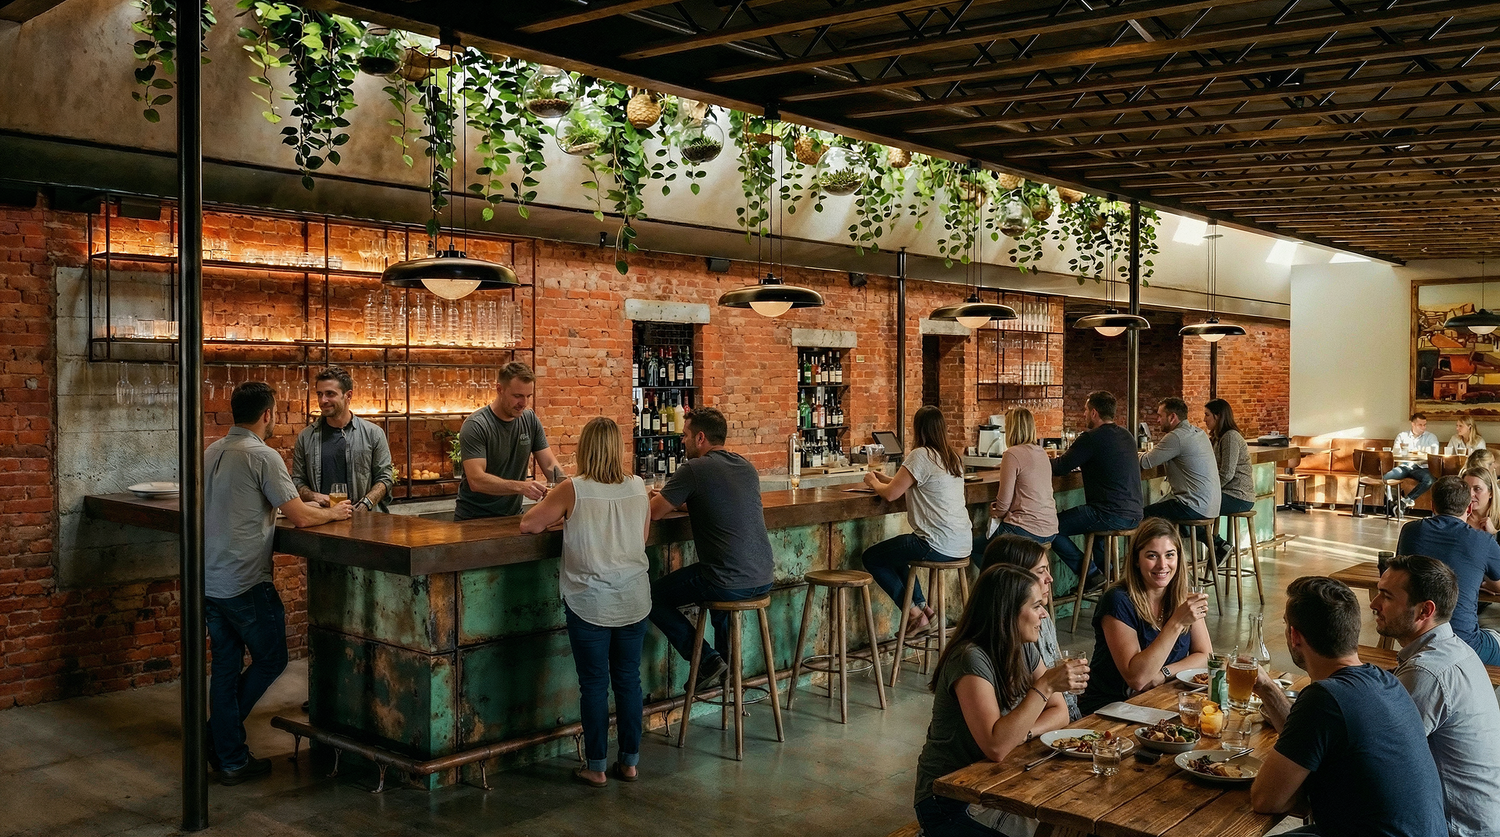
An industrial building turned gathering space, with the comfort of a neighborhood favorite and the energy of a downtown venue.
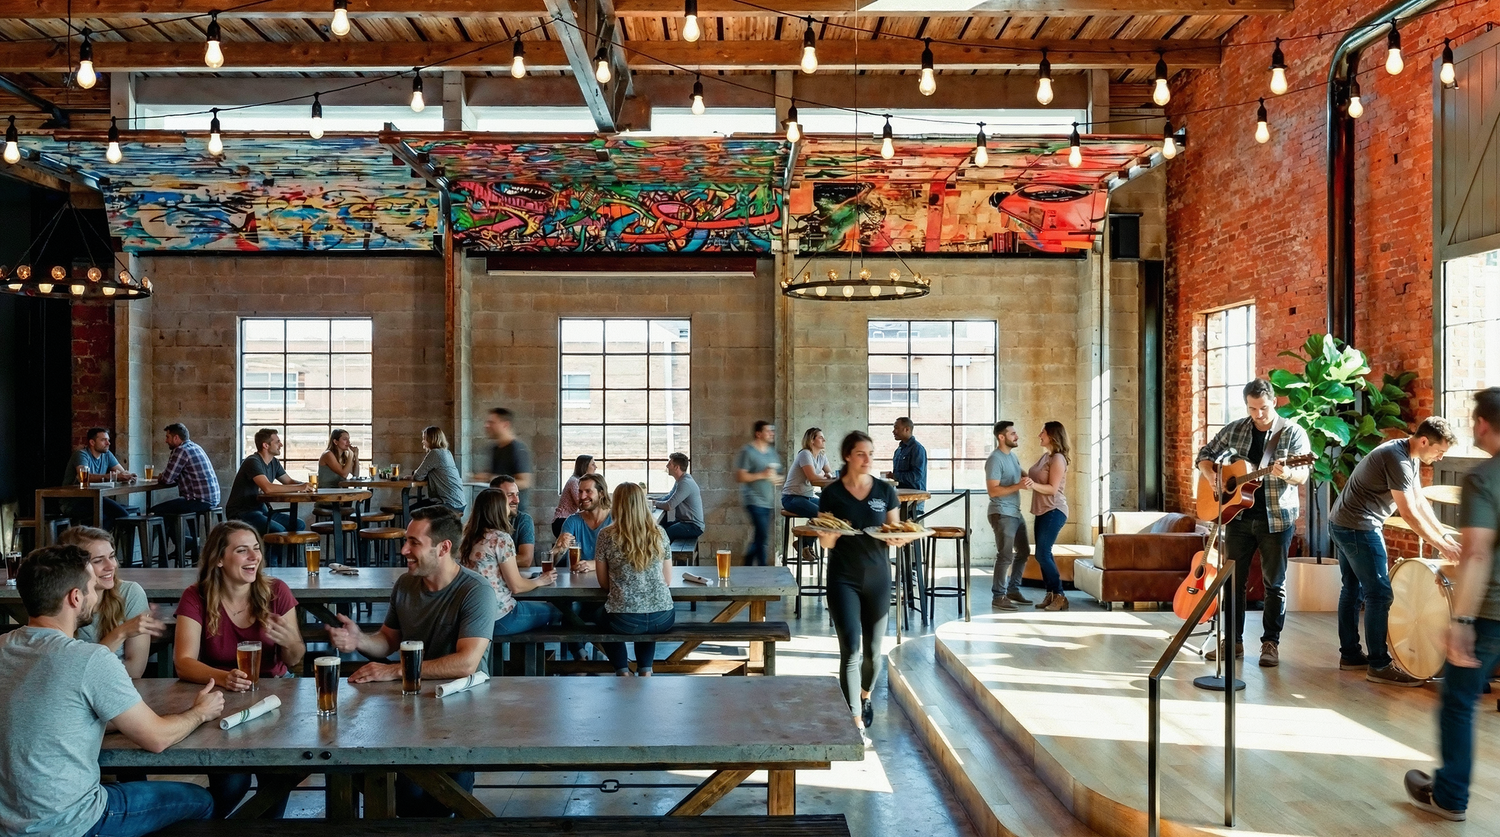
Three vendors and a sushi counter open onto a converted loading dock, now a dining patio and game yard. A self-serve wall pours 36 taps of local beer, cocktails, and non-alcoholic options. A dim lounge behind the bar takes private reservations, and the South Hall holds a stage for live music and trivia nights.
The Engine
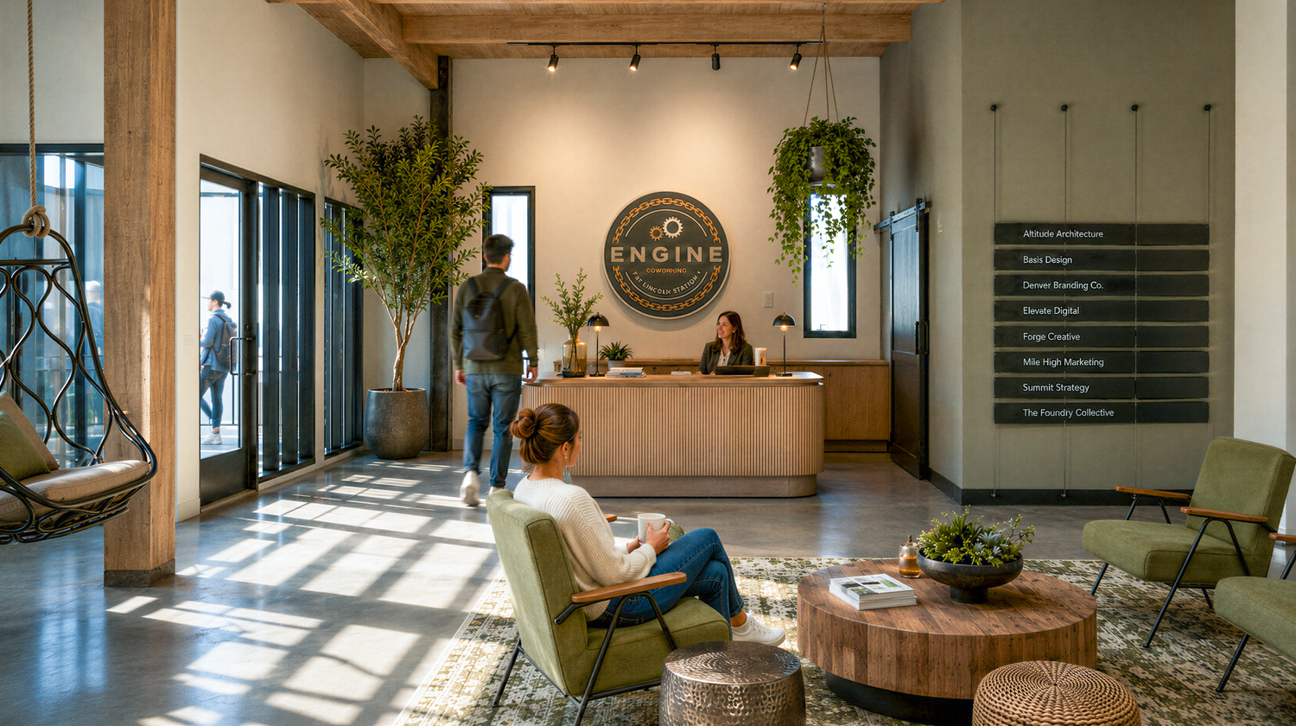
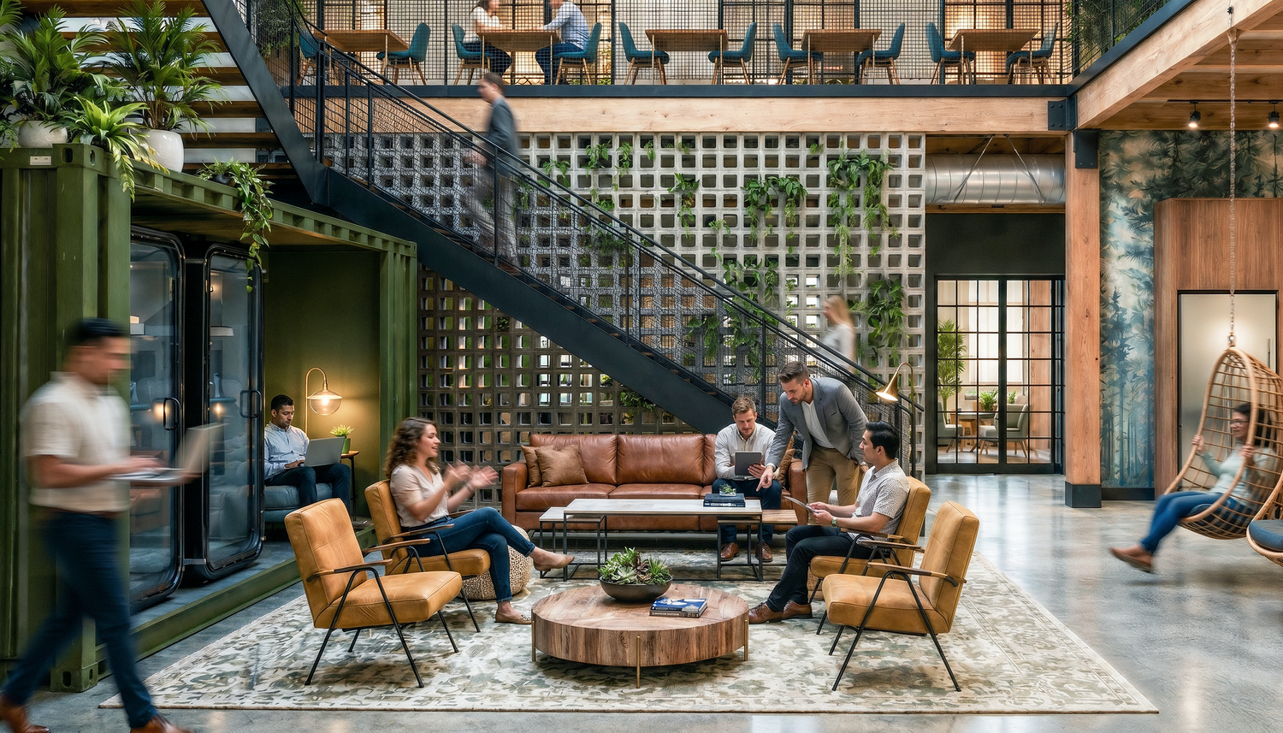
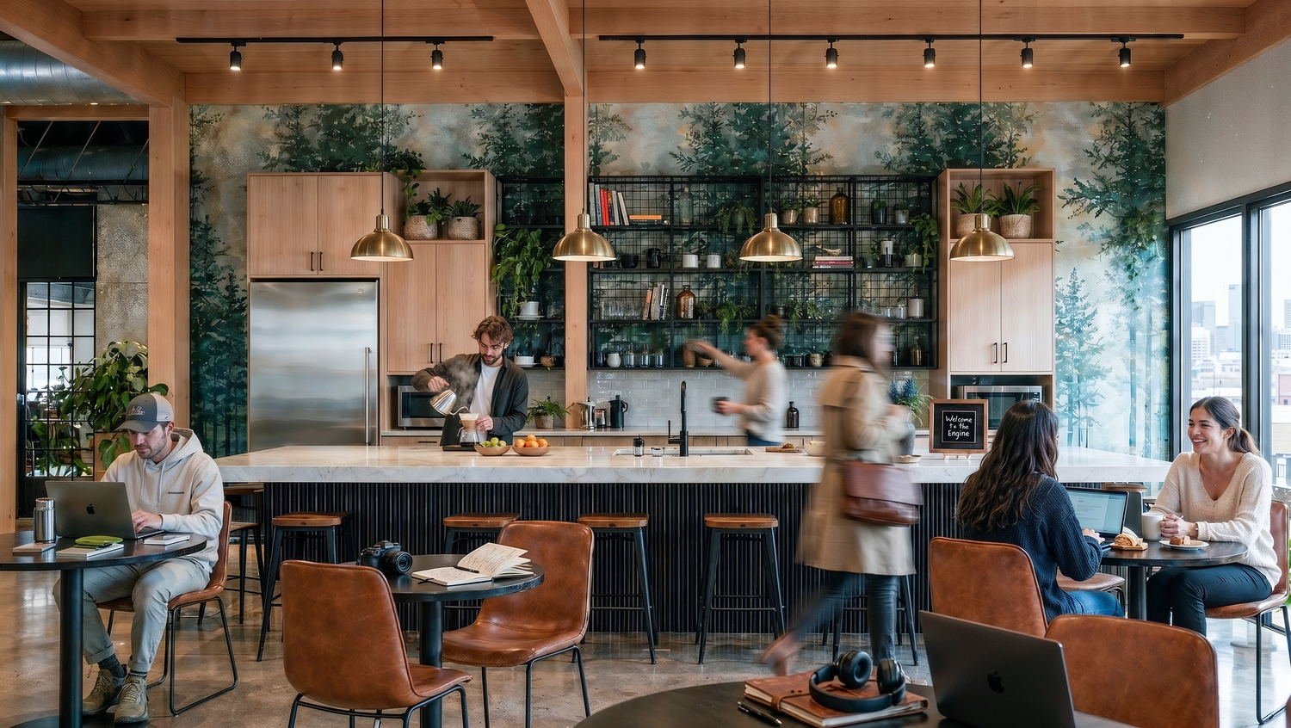
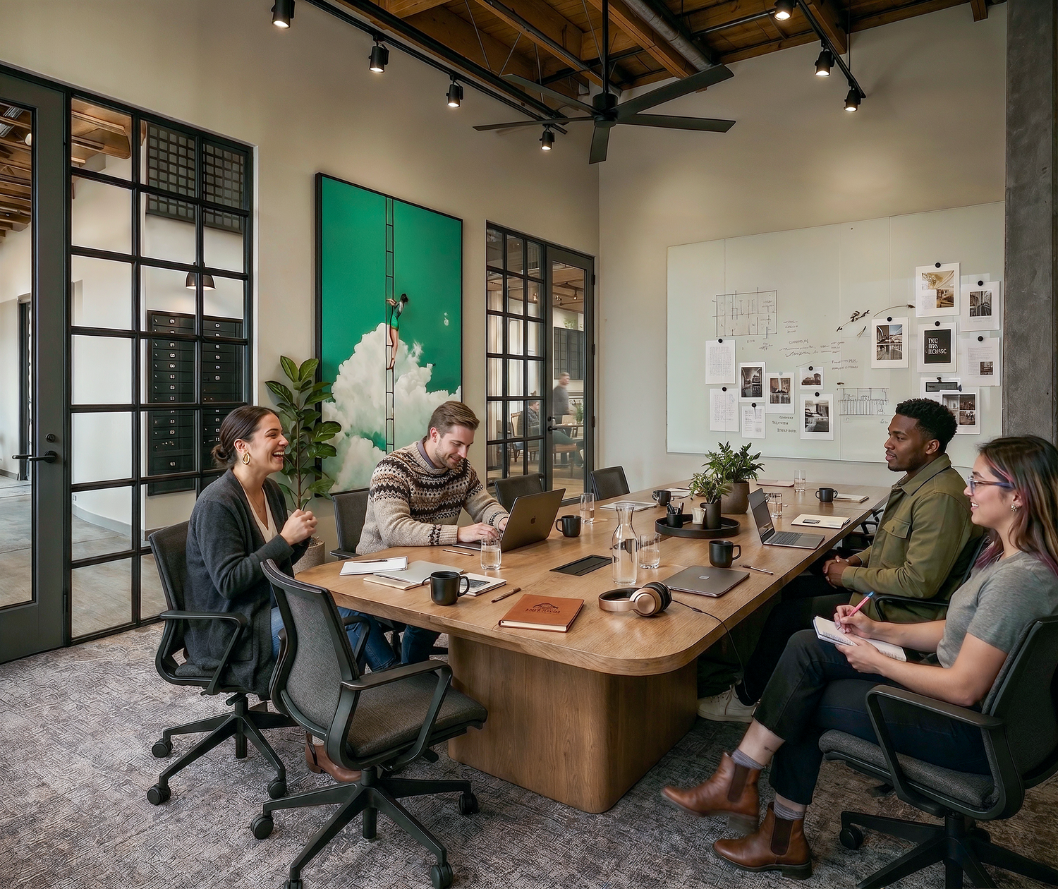
The Engine offers 14,900 square feet of coworking across two floors, connected directly to the food hall and courtyard.
A two-story atrium anchors the space with daylight. Fifty enclosed offices span both levels, alongside an artist studio for pop-ups and programming, a wellness room for stepping away, and a bleacher deck overlooking the beer garden.
The site
Between Ball Arena, River Mile, and Burnham Yards, anchoring the corridor that connects downtown to the Santa Fe Arts District, with immediate access to I-25, light rail, and major bike routes.
Just east, the 58-acre Burnham Yard begins a once-in-a-generation redevelopment: housing, office, retail, and public space that will act as a catalyst across central Denver.
What is inside
Two buildings, one destination.
The food hall
- Three food vendors + sushi counter
- 36-tap self-serve pour wall
- Central bar and beer garden
- Back bar lounge, reservable
- South Hall stage and games
- Seasonal BBQ shack
- Shared kitchen and mezzanine
The Engine coworking
- 50 enclosed private offices
- Shared and drop-in work areas
- Multiple meeting rooms
- Two-story atrium stair lounge
- Artist and creative studio
- Wellness room
- Kitchen and social cafe
Outdoors
- Beer garden under the trees
- All-season dining patio
- Outdoor sushi patio
- Turf games and fire pits
- Community deck space
- Bleacher deck off the loading dock
Interested in a vendor pod at the food hall, or an office at The Engine?