
Lincoln Station
A food hall, beer garden, and entertainment venue in Lincoln Park.
Two historic industrial buildings at the front door of Burnham Yard.
- 5Kitchen stalls
- 14,700 SFInterior
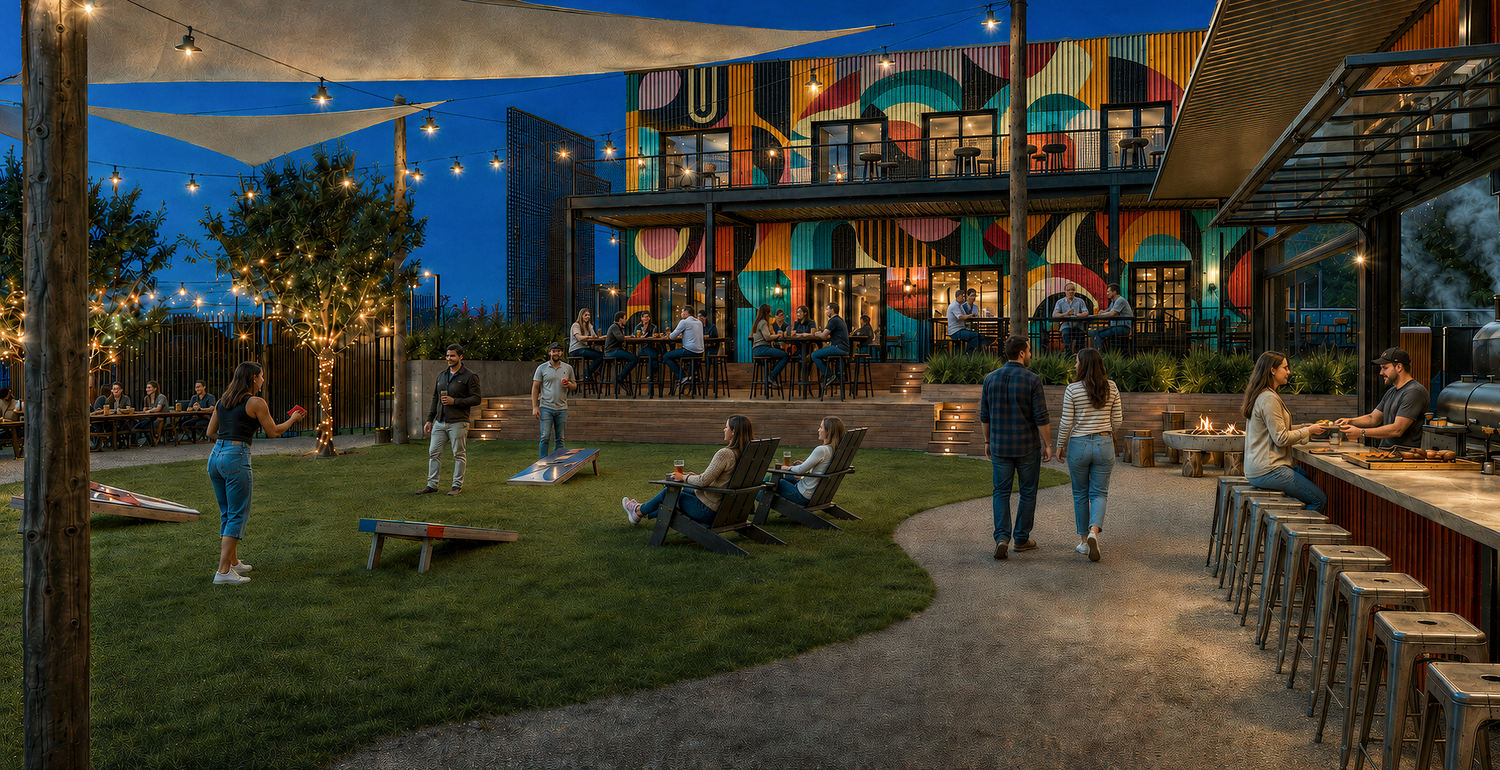
- 19,100 SFBeer garden
- Q4 2027Opening
Operate it.
Thrive Development Co. is seeking an experienced hospitality operator or restaurateur to act as licensee or master lessee.
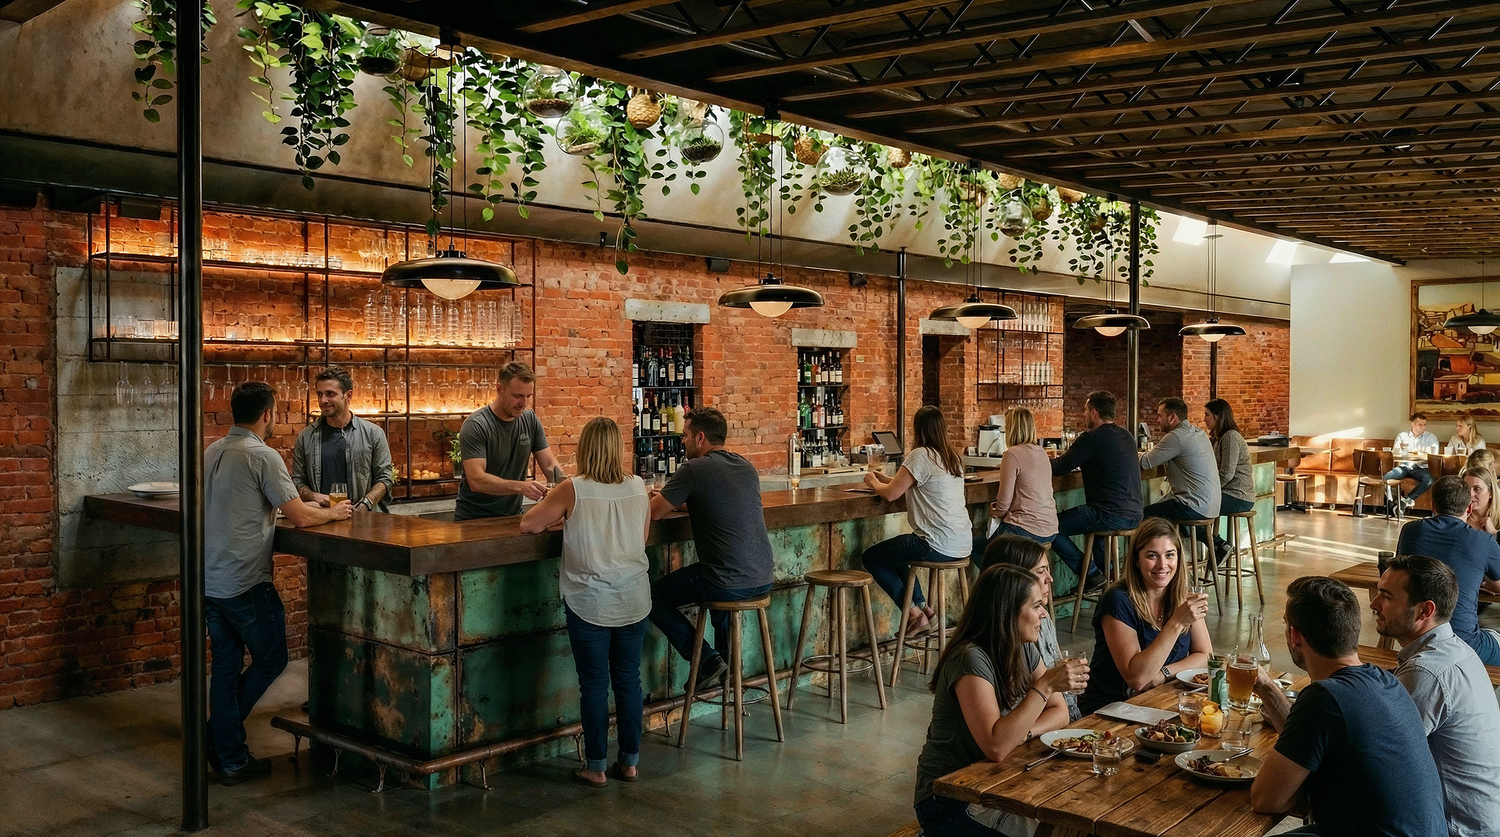
You run the beverage program and the events. You curate and sublease the kitchens. We hand you a finished building.
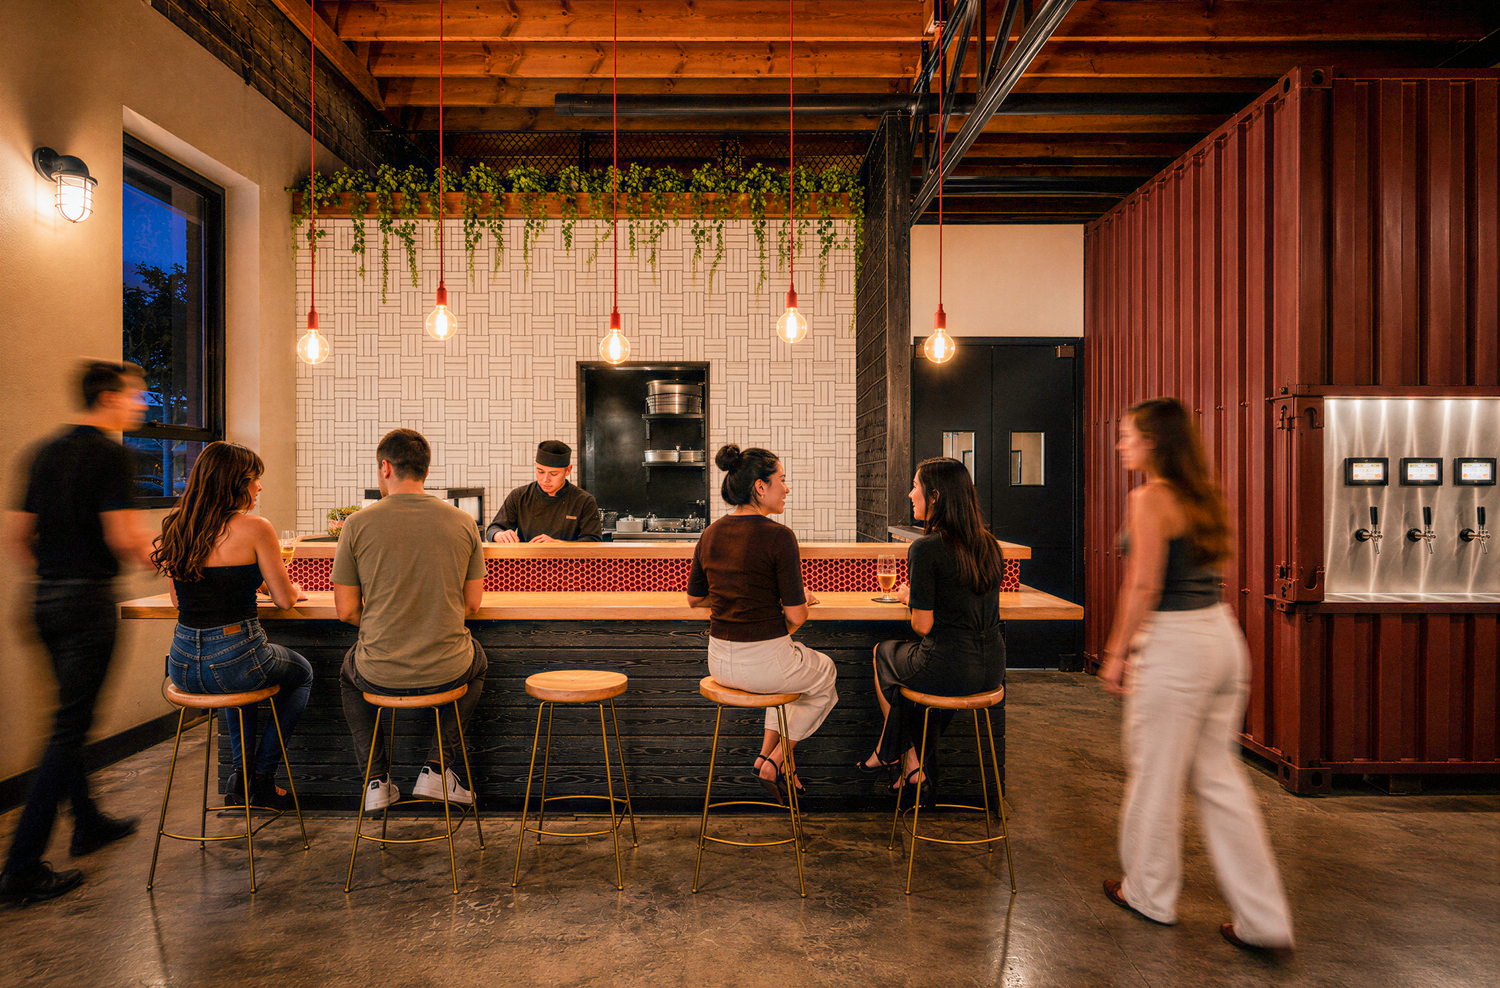
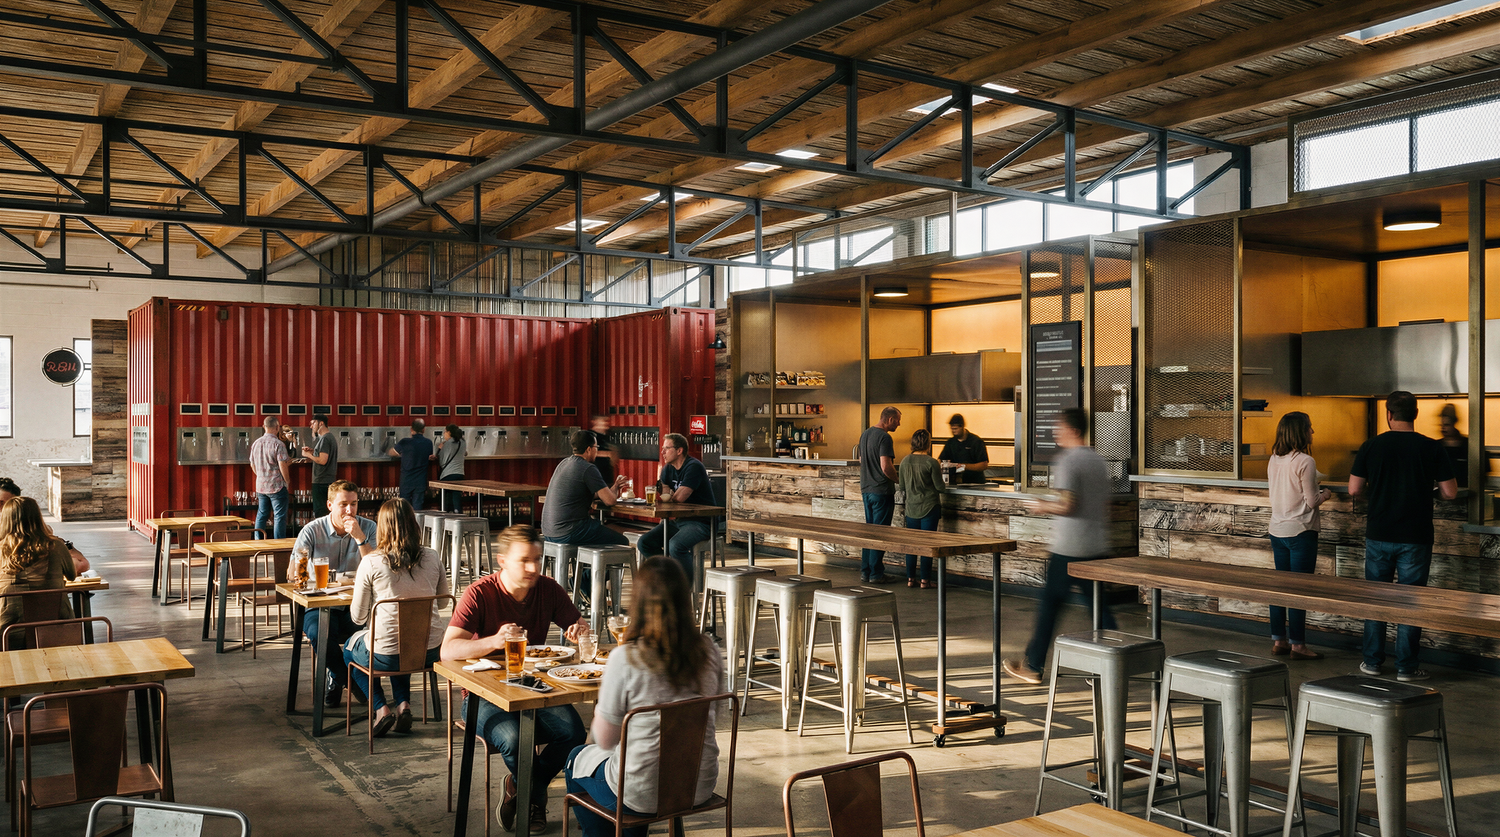
- Five chef driven kitchen stalls to curate and sublease
- A main bar and a self pour beverage wall, run directly
- A flexible entertainment and event area
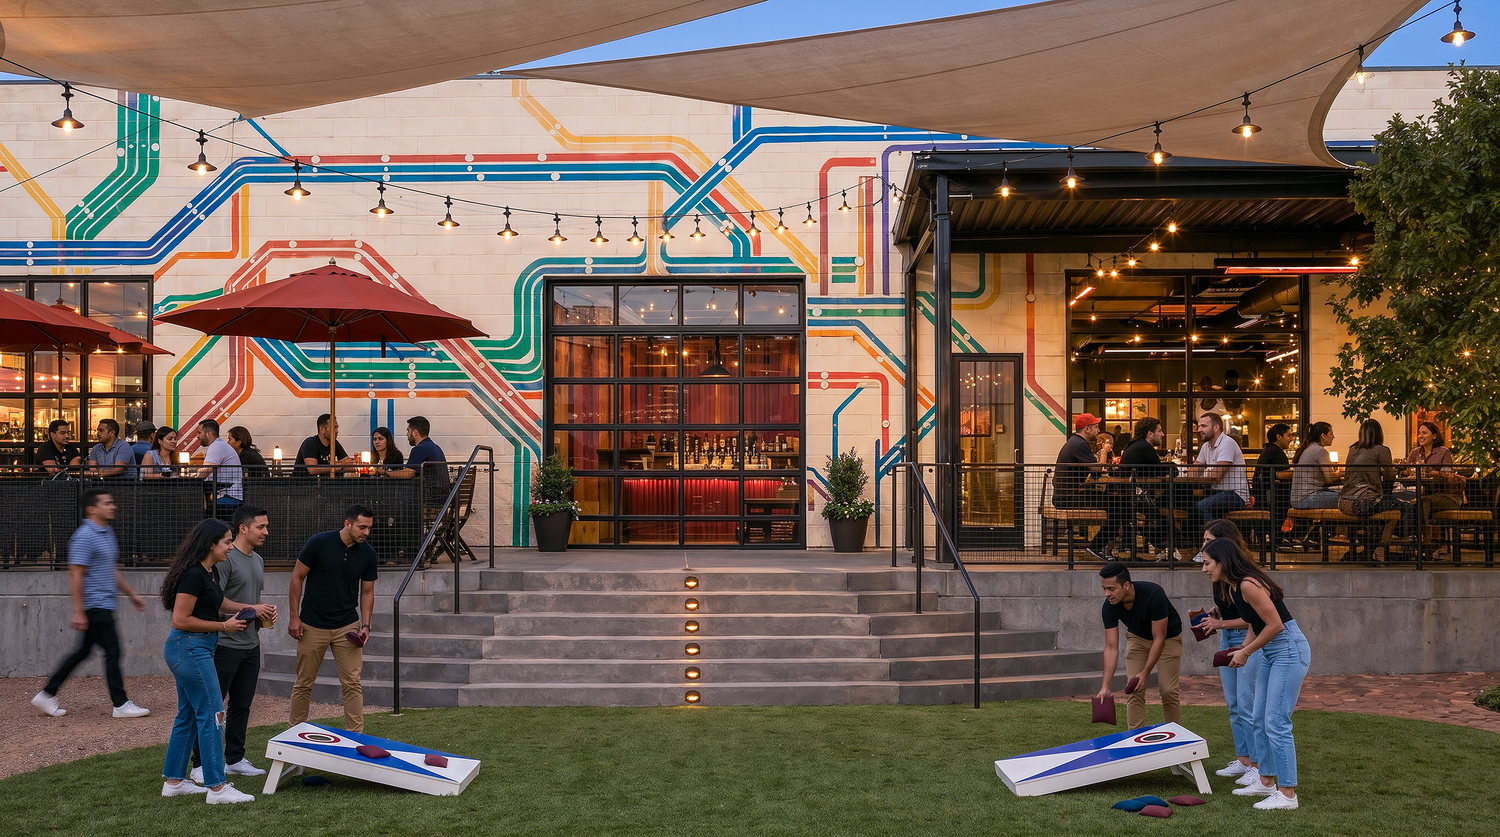
- A 19,100 SF courtyard and beer garden
- Shared commissary and prep kitchen
- A fully finished building, delivered turnkey
The schedule.
Request the RFP below to receive the full package and reserve a site visit during the walk week.
- October 20, 2026 RFP released
- November 2 to 6 Site visits
- November 24, 2026 Proposals due
- Q4 2027 Opening targeted
Next door to the Broncos.
In September 2025 the Denver Broncos selected Burnham Yard, the historic railyard immediately adjacent to Lincoln Station, as the site of their new privately funded, retractable roof stadium. The district plan surrounding it calls for new housing, restaurants, retail, and more than 15 acres of public open space, with the stadium targeted to open in 2031.
Open ahead of the crowd. Lincoln Station opens in 2027, years before the stadium. The operator builds a following with Lincoln Park, Auraria Campus, and downtown first, then captures game day and event day business as the district comes online.
Stadium and district plans remain subject to City approvals.
Coworking next door.
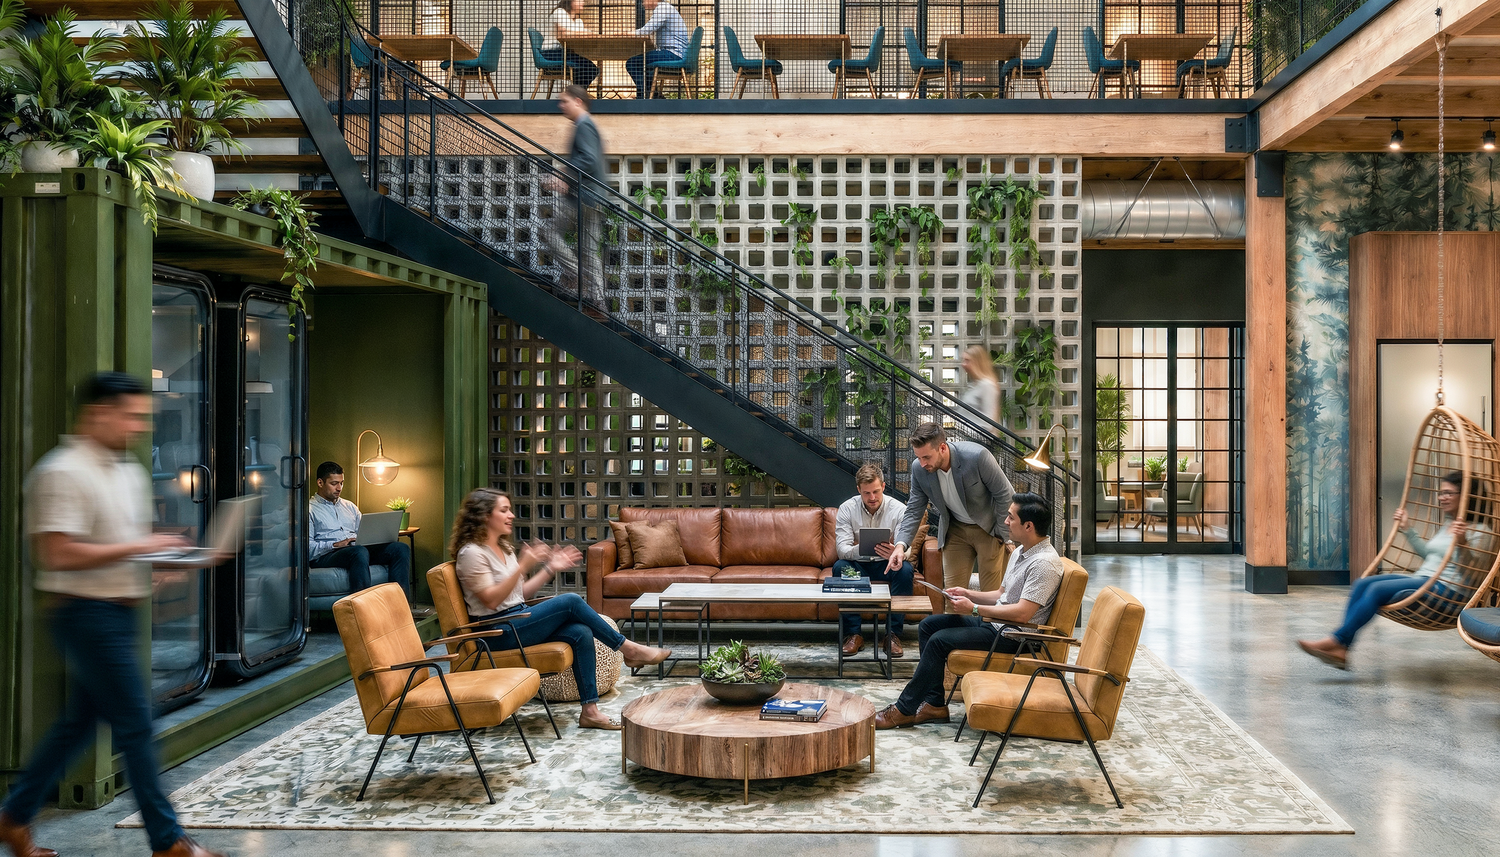
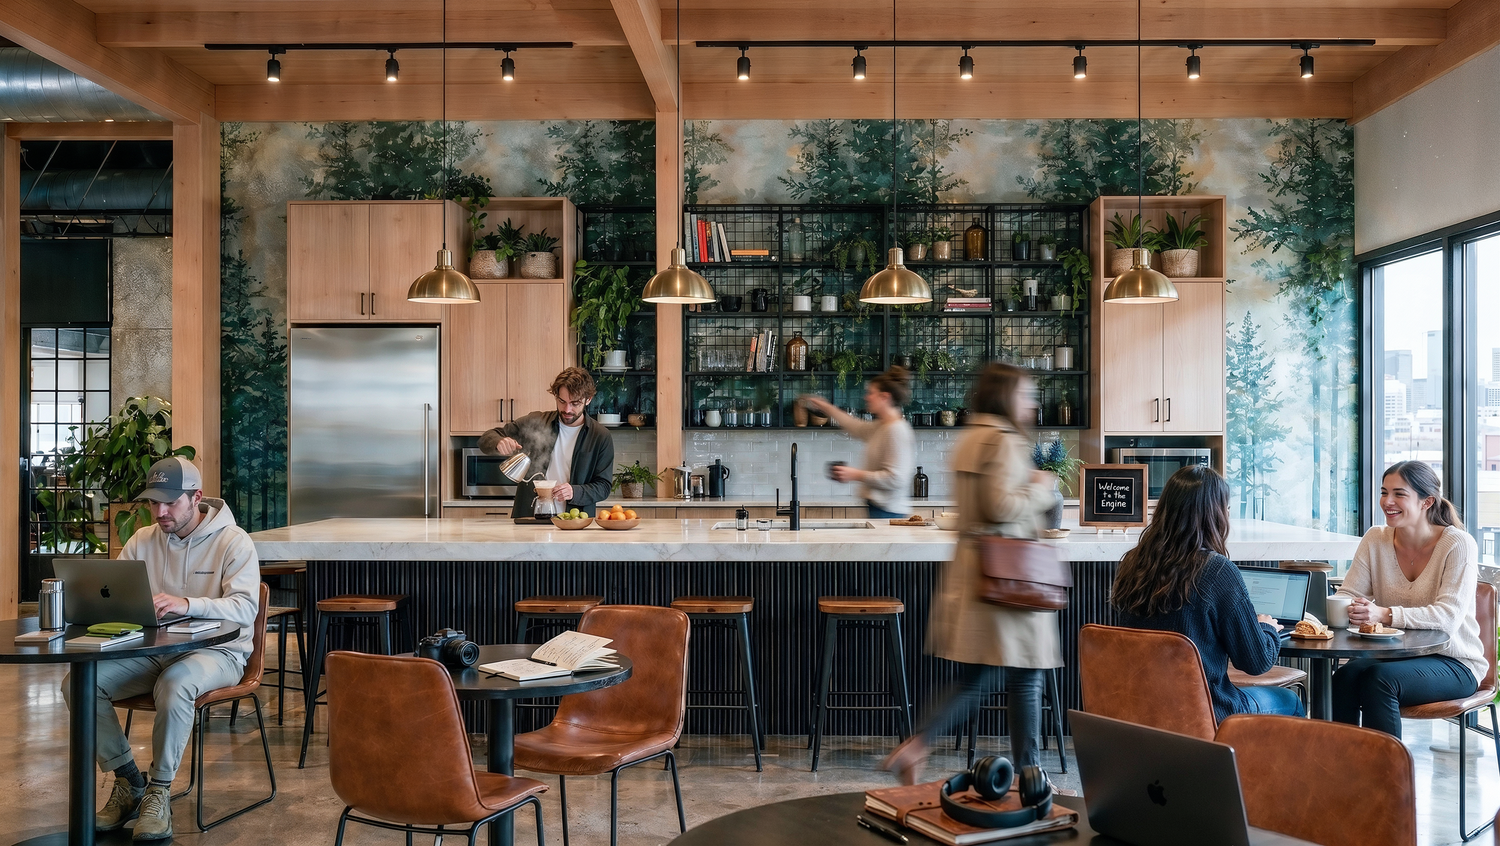
1350 Shoshone Street is a separately operated, roughly 15,000 SF coworking and flexible office building on the same site, under common ownership. It brings a built in daytime crowd to your front door.
- Flexible offices, coworking, conference rooms, lounge, and event space
- Weekday demand for coffee, lunch, and after work drinks
- Catering, meeting, and event booking opportunities
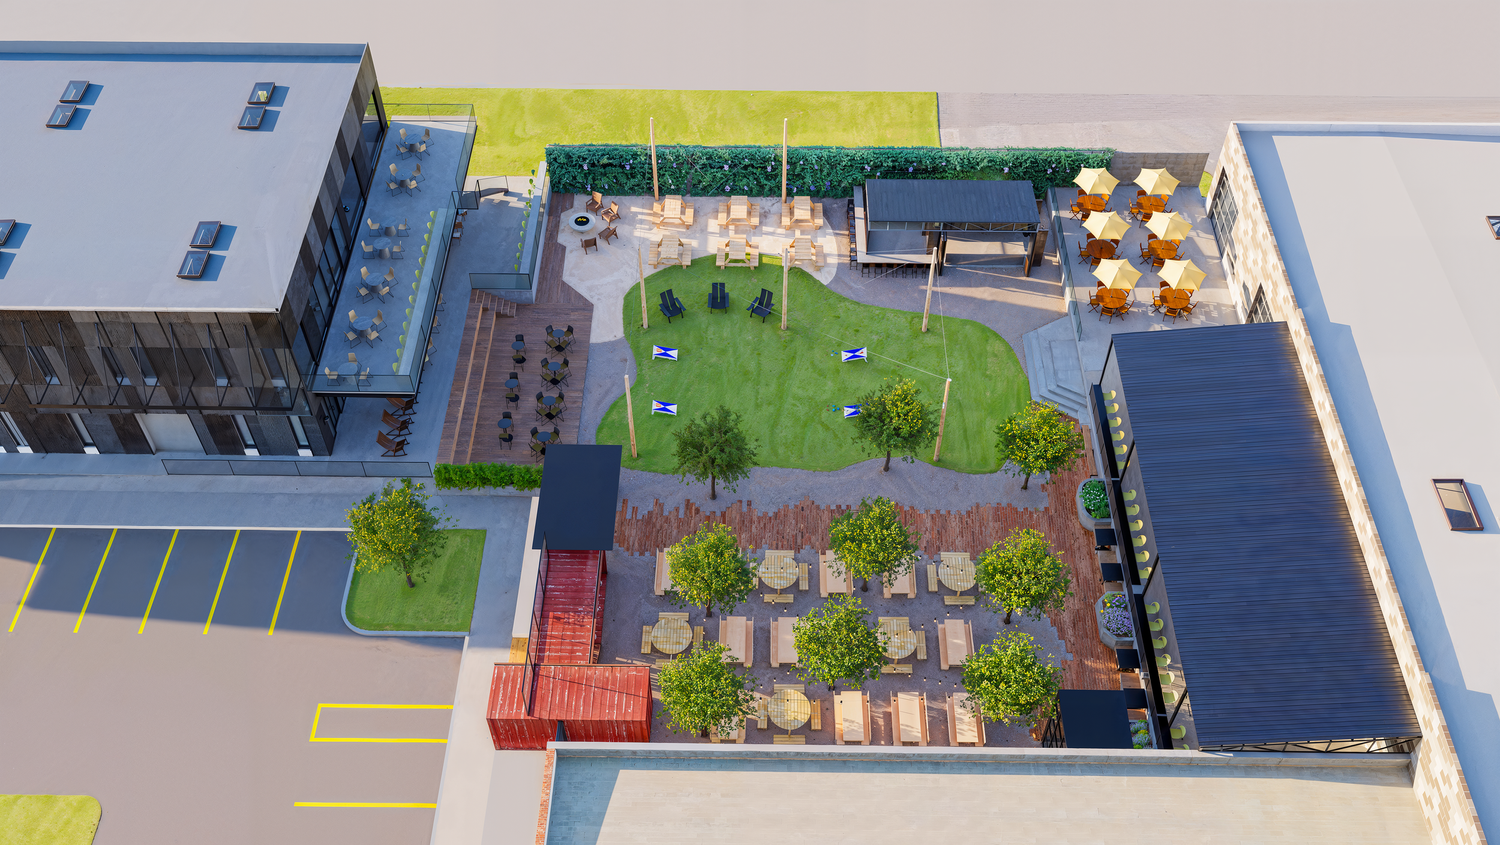
- Shared courtyard, parking, and site services
Built out and ready to run.
| Interior | Approx. 14,700 SF in a historic brick industrial building |
|---|---|
| Outdoor | Approx. 19,100 SF courtyard, beer garden, and covered patio |
| Kitchens | Five stalls (three interior, sushi, outdoor) plus shared prep and dish |
| Beverage | Main bar, self pour wall, walk in keg cooler, and wine zone |
| Events | Flexible event area with curtain tracks for private events |
| Capacity | 1,122 code occupant load: 550 interior, 572 outdoor |
| Site | 1.33 acres shared with coworking, 34 parking spaces |
| Delivery | Turnkey. Opening targeted Q4 2027 |
Interested in operating Lincoln Station?
Submit your information and we will send the full RFP and follow up to schedule your site walk.
-
Tell us about you
Complete the short interest form with your contact information and operating background.
-
Receive the full RFP
Our team sends the complete RFP package directly to your inbox once it is released October 20.
-
Walk the site
Schedule a site visit November 2 to 6, then submit your proposal by November 24, 2026.
 2201 Federal Blvd, Denver, CO 80211